
34
$399,900 Sale
Listed 1 hour
141 Larsen Crescent
· 2+1
· 3.5
· 2
· 1401
Key Facts
Key facts for 141 Larsen Crescent
Property Type
Townhome
Parking
Garage: Yes, 2 parking
MLS #
A2355749
Size
1401 sqft
Basement
Finished, Full (Finished)
Listed on
-
Lot size
-
Tax
-
Days on Market
-
Year Built
2010
Maintenance Fee
-

Description
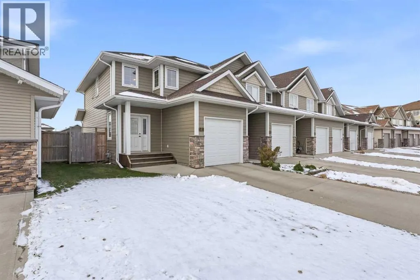
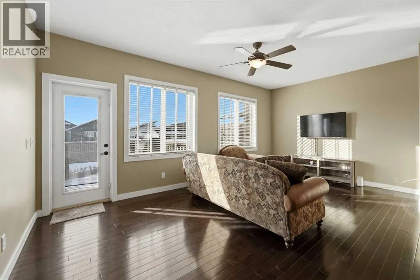
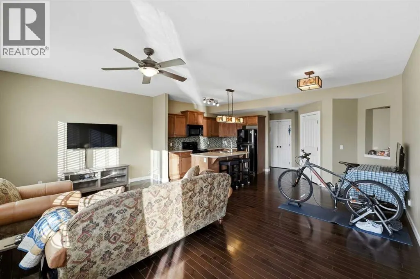
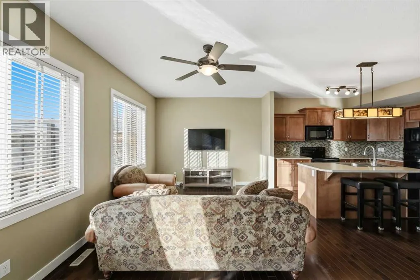
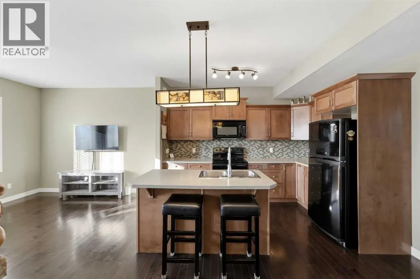
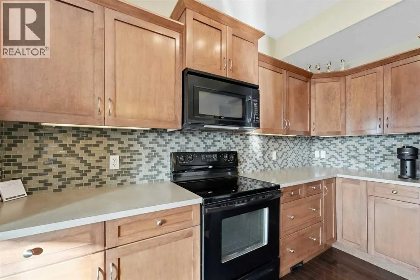
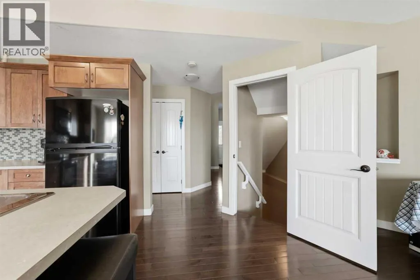
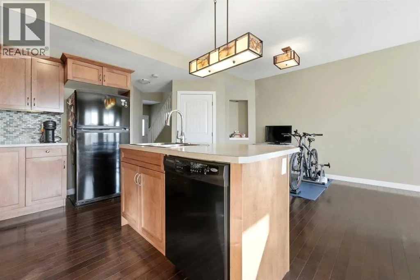
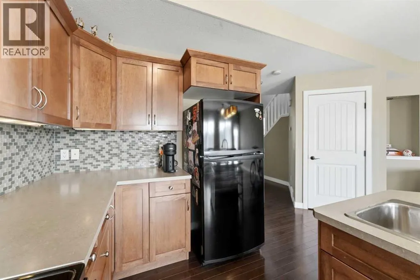
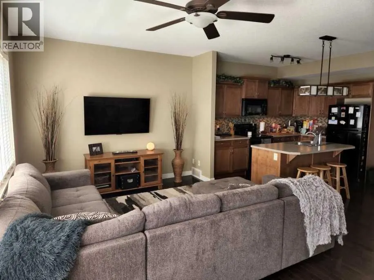
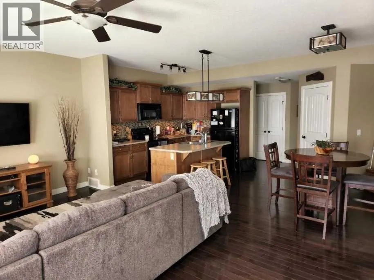
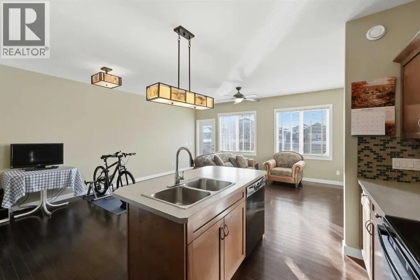
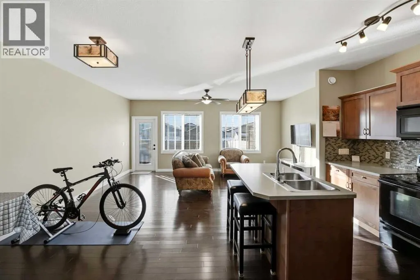
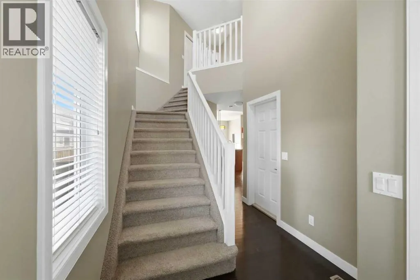
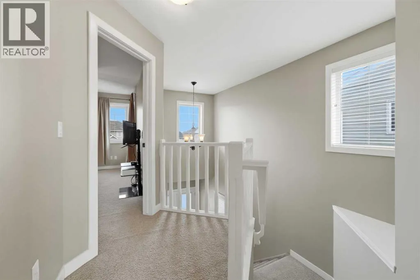
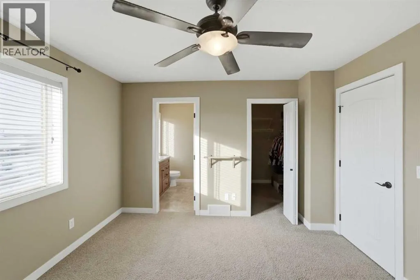
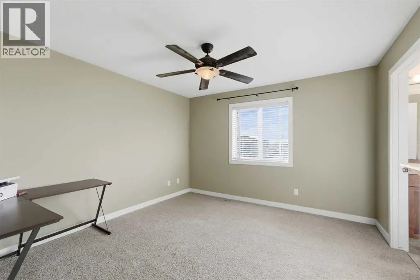
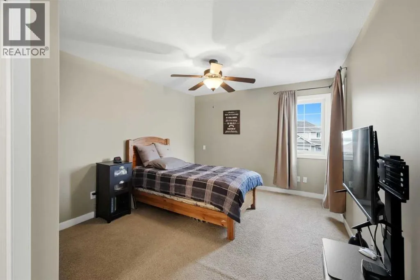
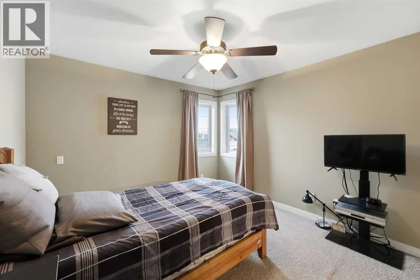
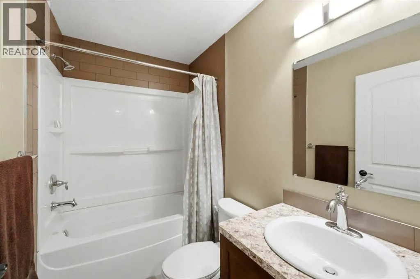
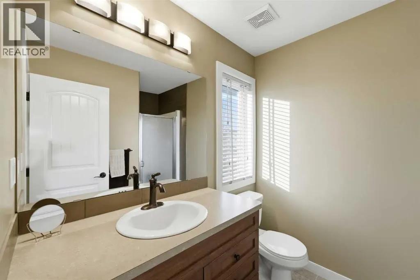
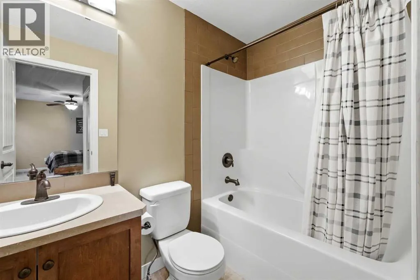
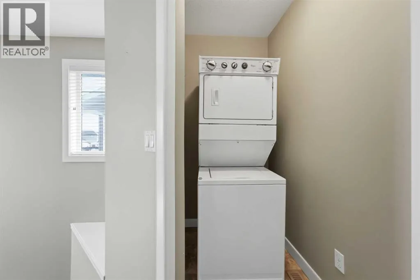
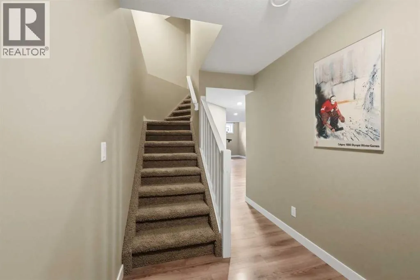
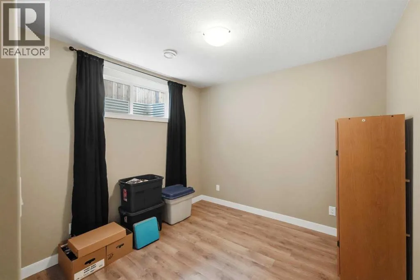
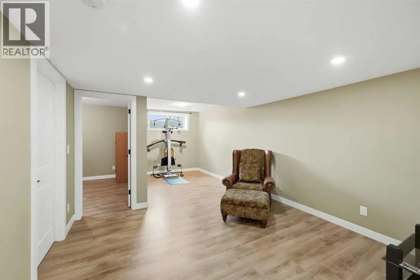
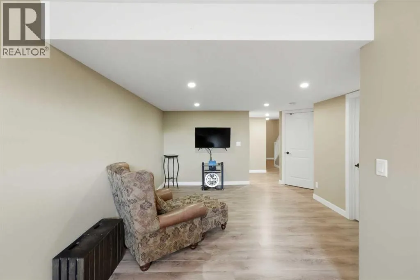
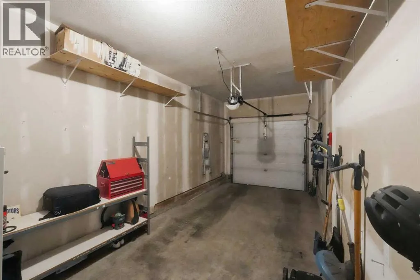
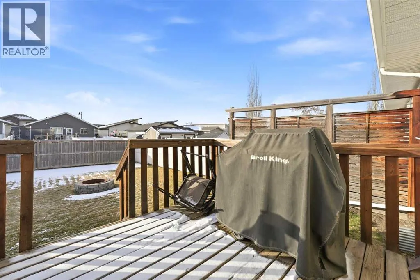
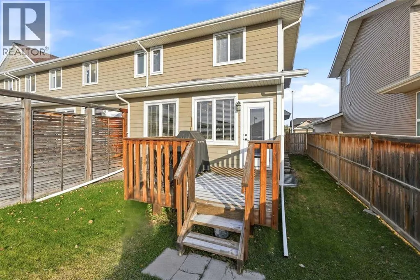
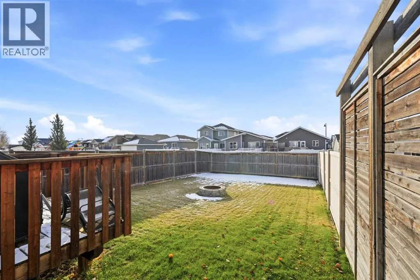
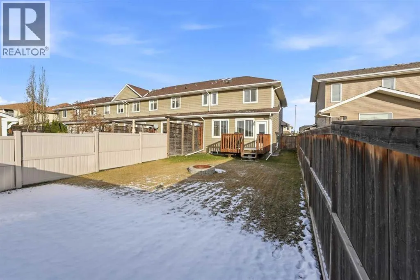
Welcome to this immaculate, fully finished end-unit townhome in the desirable community of Lonsdale! Featuring an inviting open-concept main floor with soaring ceilings and beautiful hardwood flooring throughout, this home offers the perfect blend of style, comfort, and functionality. Upstairs, you'...ll find two spacious primary suites, each with its own ensuite and walk-in closet, along with the convenience of upper-level laundry. The fully finished basement provides even more living space with a third bedroom, 4-piece bathroom, and cozy family room. Outside, enjoy the sunny south-facing backyard, complete with a deck, fire pit area, and full fencing—perfect for relaxing or entertaining. Ideally positioned as an end unit with single-family homes beside and behind, this property offers a wonderful sense of space and privacy that's hard to find in townhouse living. Complete with a single attached garage, this beautifully maintained home is truly move-in ready! (id:10452)
Room Types
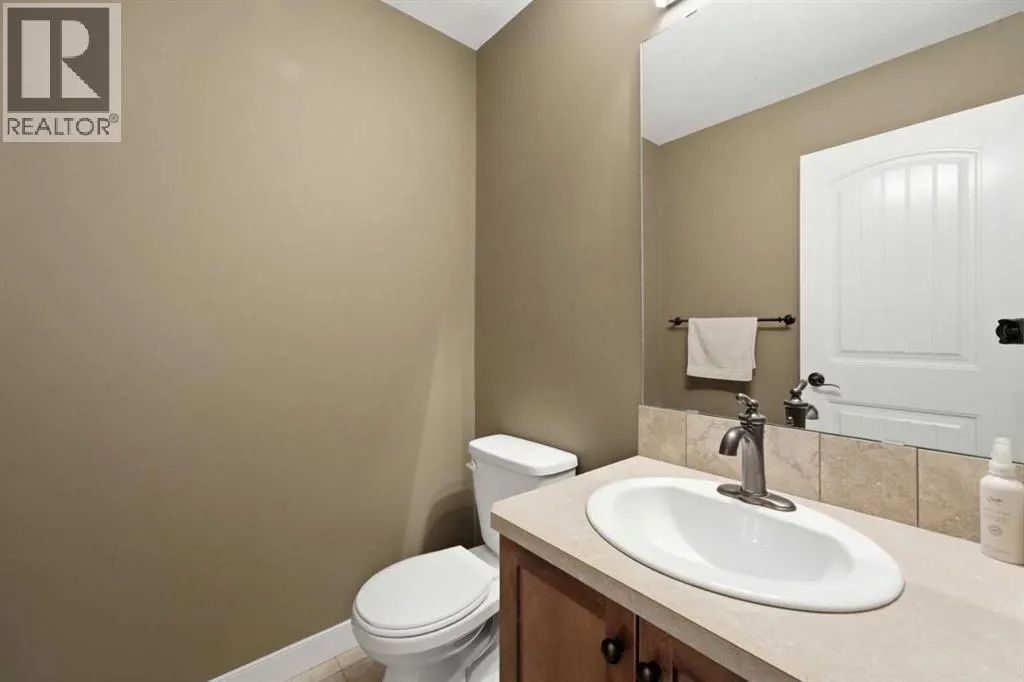
2pc Bathroom
-
Dimensions 4.92 Ft x 5.17 Ft
25.44 sqft
3pc Bathroom
-
Dimensions 8.08 Ft x 6.75 Ft
54.54 sqft
4pc Bathroom
-
Dimensions 4.92 Ft x 7.83 Ft
38.52 sqft
Similar Properties (No results)
Listing courtesy of: RE/MAX real estate central alberta
This REALTOR.ca listing content is owned and licensed by REALTOR® members of The Canadian Real Estate Association.