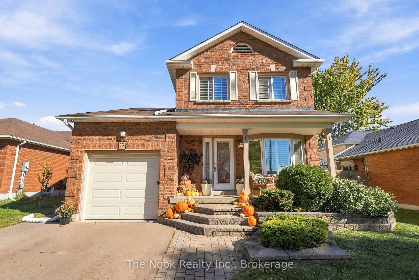
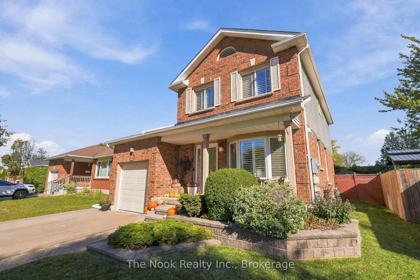
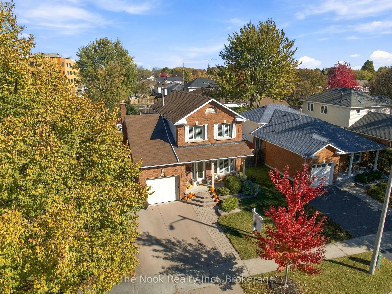
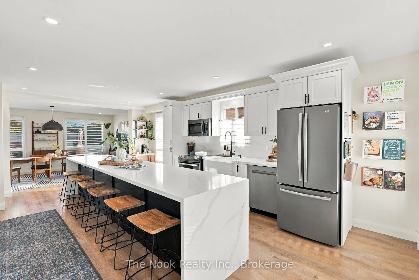
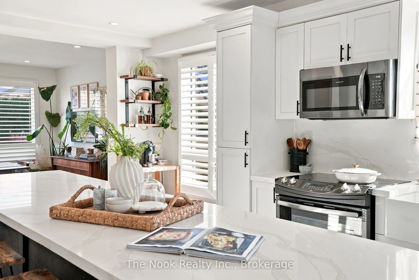
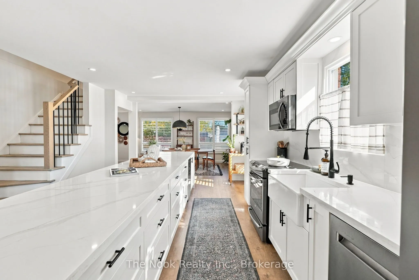
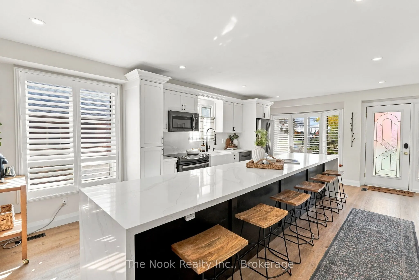
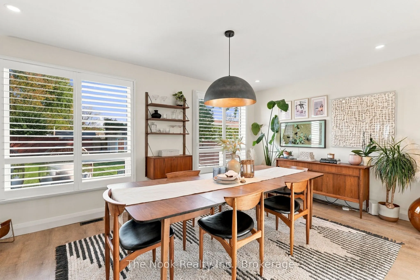
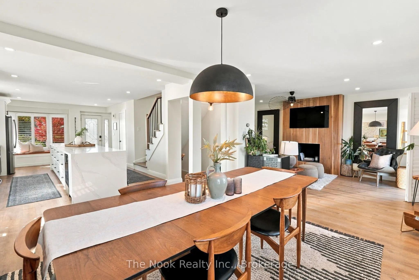
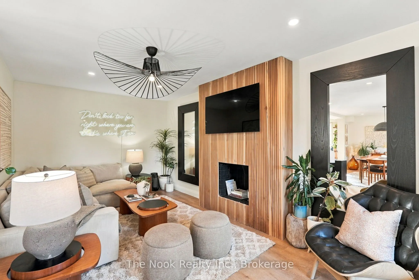
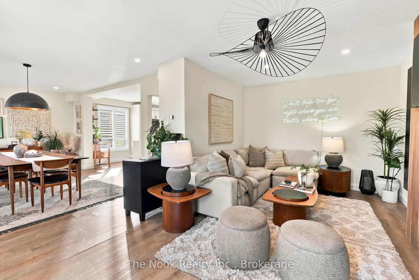
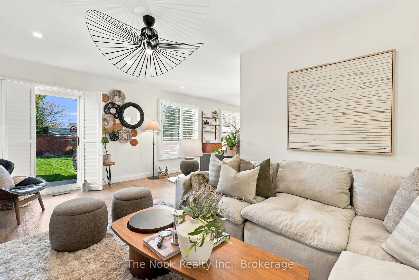
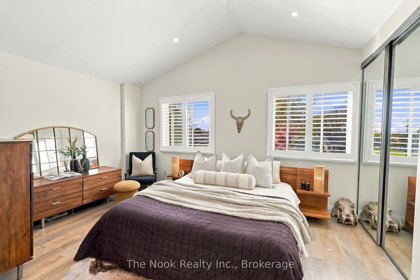
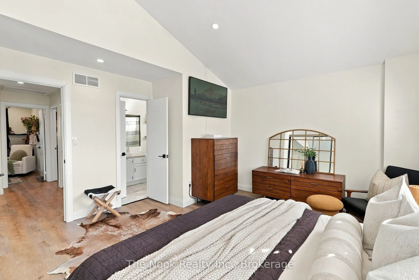
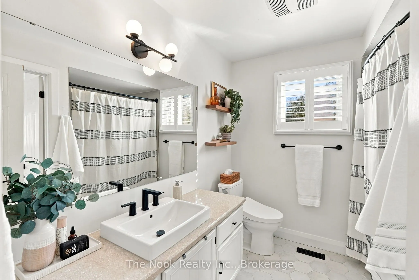
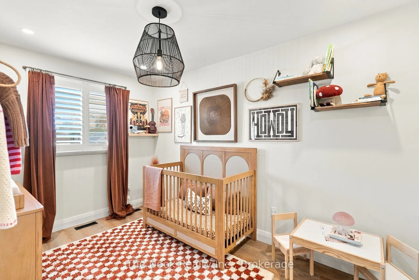
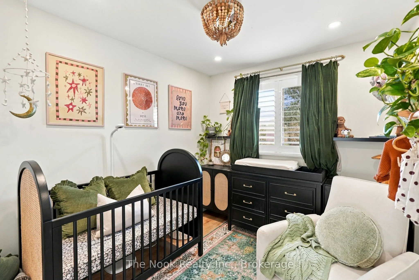
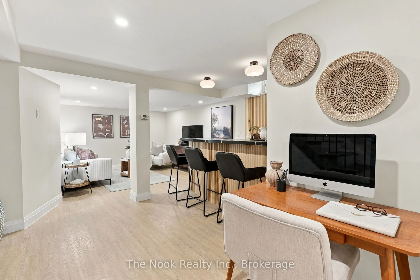
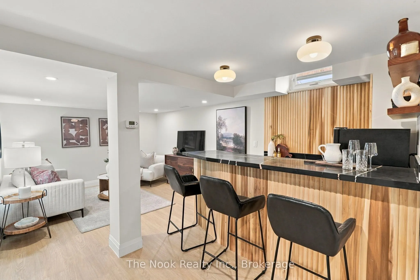
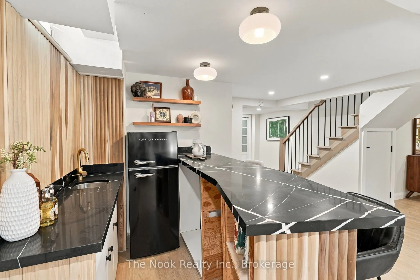
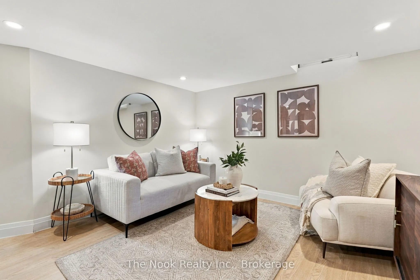
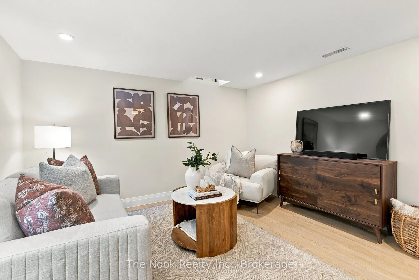
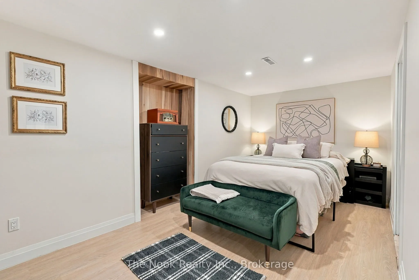
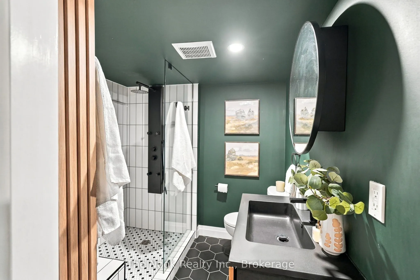
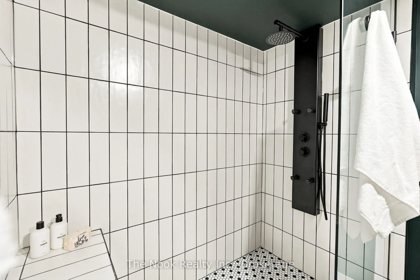
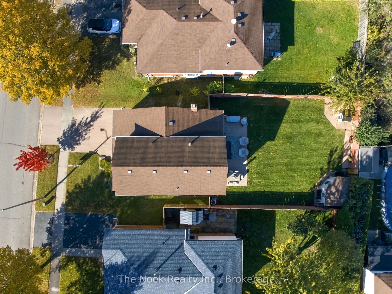
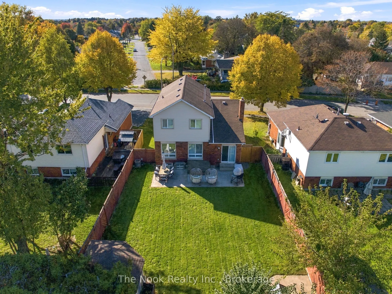
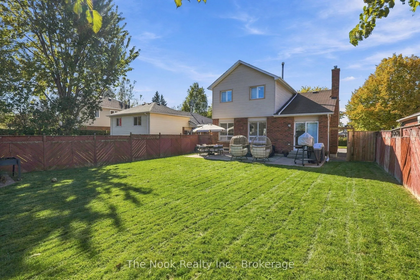
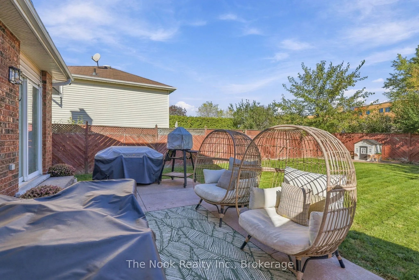
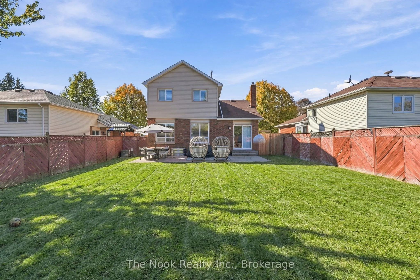
Welcome to this beautifully renovated 3+1 bedroom home nestled in a sought-after, family-friendly neighbourhood in Courtice! Conveniently located close to excellent schools, shopping, parks, and Highway 401 & 418 for easy commuting. This home offers the perfect combination of style, comfort, and con...venience. Completely renovated from top to bottom, this stunning home features a unique main floor lay-out designed for both everyday living and entertaining. The spacious kitchen is the heart of the home, showcasing an impressive oversized island that flows seamlessly into the dining area and cozy living room, complete with a walkout to the backyard. Upstairs, you'll find a generous primary bedroom, a beautifully appointed bathroom, and two additional spacious bedrooms. The fully finished basement offers even more living space, featuring a stylish wet bar, fourth bedroom, and newly renovated bathroom, making it ideal for entertaining, guests, or extended family. With thoughtful updates throughout and too many upgrades to list, this truly turn-key home is completely move-in ready! Simply unpack and enjoy everything this exceptional home has to offer!
Full Property Details
Interior
Bedrooms
3
Bedrooms Plus
2
Total Bedrooms
5
Washrooms
3
Square Footage
1100-1500 sqft
Basement
Finished
Heating Source
Gas
Heating Fuel
Forced Air
Air Conditioning
Central Air
Family Room
Yes
Kitchens
1
Total Kitchens
1
Fireplace Features
No
Bedrooms
3
Bedrooms Plus
2
Total Bedrooms
5
Washrooms
3
Square Footage
1100-1500 sqft
Basement
Finished
Heating Source
Gas
Heating Fuel
Forced Air
Air Conditioning
Central Air
Family Room
Yes
Kitchens
1
Total Kitchens
1
Fireplace Features
No
Exterior
Depth
117.72
Front
46.17
Lot Size
46 x 117.72 ft
Pool
None
Parking Spaces
2
Total Parking Spaces
3.00
Parking Description
Attached
Garage Spaces
1
Depth
117.72
Front
46.17
Lot Size
46 x 117.72 ft
Pool
None
Parking Spaces
2
Total Parking Spaces
3.00
Parking Description
Attached
Garage Spaces
1
Building Description
Style
2-Storey
Home Type
House
Subtype
Detached
Property Orientation
East
Exterior Finish
Brick,Vinyl Siding
Sewers
Sewer
Water Supply
Municipal
Possession Date
12/10/2026
Style
2-Storey
Home Type
House
Subtype
Detached
Property Orientation
East
Exterior Finish
Brick,Vinyl Siding
Sewers
Sewer
Water Supply
Municipal
Possession Date
12/10/2026
Community
Community
Courtice
Community
Courtice
Taxes & Fees
Taxes
$4,698 /yr
Tax Year
2026
Occupancy
Owner
Taxes
$4,698 /yr
Tax Year
2026
Occupancy
Owner
Room Types
Bedroom 2
Closet, Vinyl Floor
Dimensions 12.5 x 8.43 feet
105.38 sqft
Bedroom 3
Closet, Vinyl Floor
Dimensions 8.53 x 8.23 feet
70.2 sqft
Bedroom 4
Closet, Vinyl Floor
Dimensions 17.32 x 9.88 feet
171.12 sqft
Dining Room
Window, Vinyl Floor, California Shutters
Dimensions 13.48 x 10.83 feet
145.99 sqft
Kitchen
Breakfast Bar, Vinyl Floor, California Shutters
Dimensions 22.11 x 11.98 feet
264.88 sqft
Living Room
Sliding Doors, Vinyl Floor, California Shutters
Dimensions 18.08 x 10.2 feet
184.42 sqft
Primary Bedroom
Double Closet, Vinyl Floor, 4 Pc Bath
Dimensions 15.06 x 10.73 feet
161.59 sqft
Recreation
Wet Bar, Vinyl Floor, 3 Pc Bath
Dimensions 19.03 x 10.27 feet
195.44 sqft
Similar Properties(No results)
Mortgage Calculator
Calculate your estimated monthly mortgage payment
Price
$779,900
$
%
%
Total cost of mortgage
$0
Monthly payment
By clicking Save, we will calculate your estimated mortgage for all properties using the saved values (down payment percentage, interest rate, and amortization).
The accuracy and applicability of this calculator are not guaranteed.