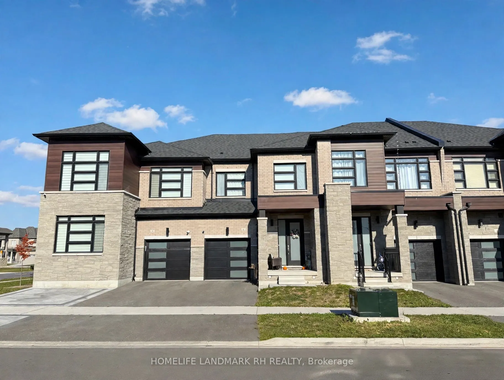
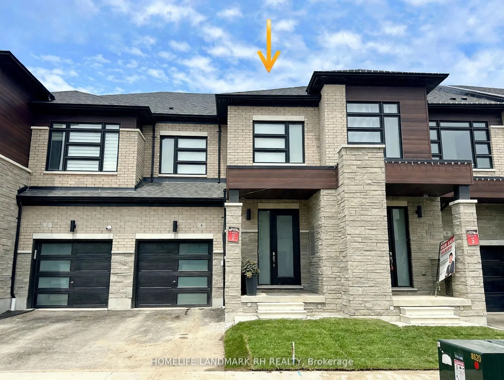
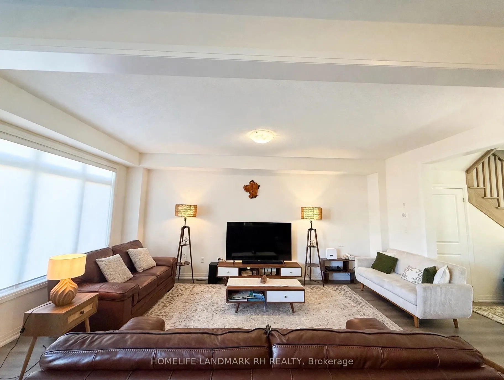
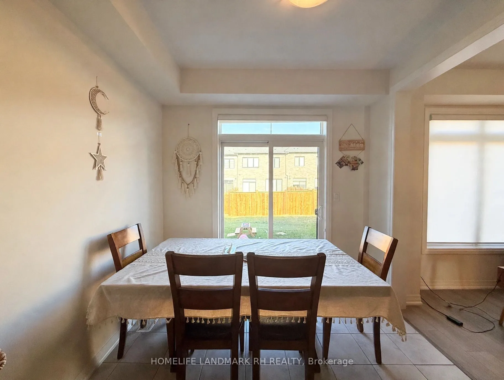
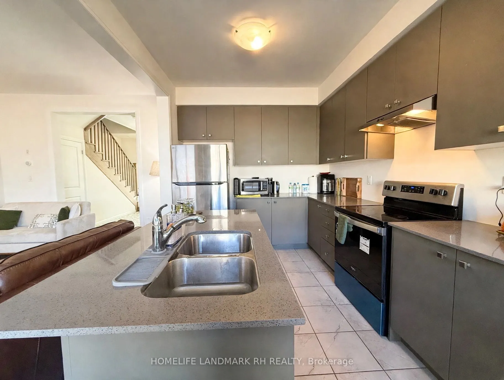
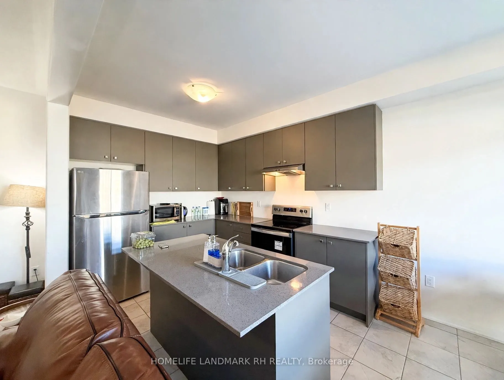
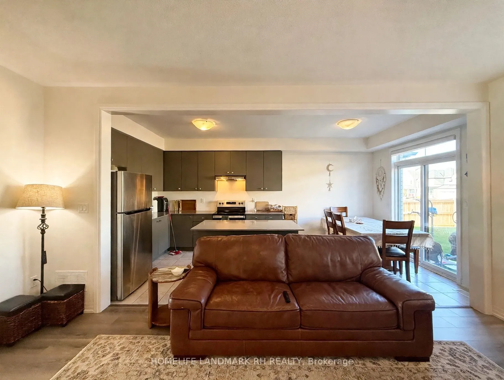
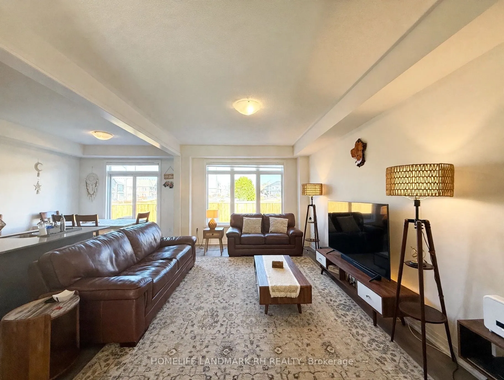
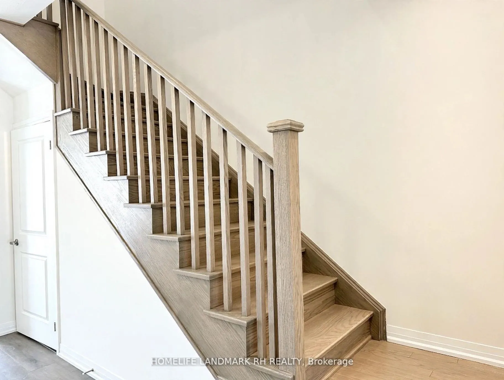
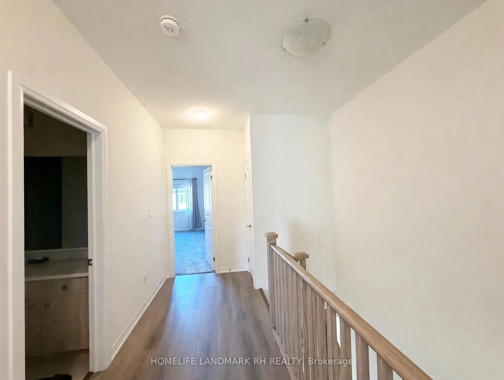
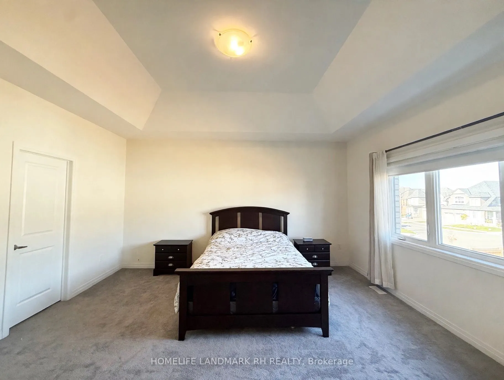
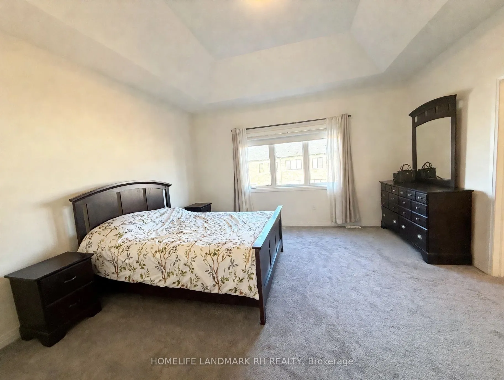
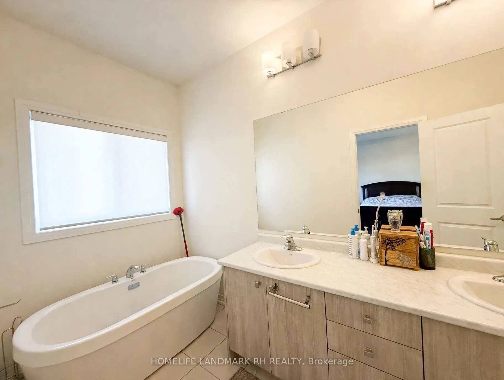
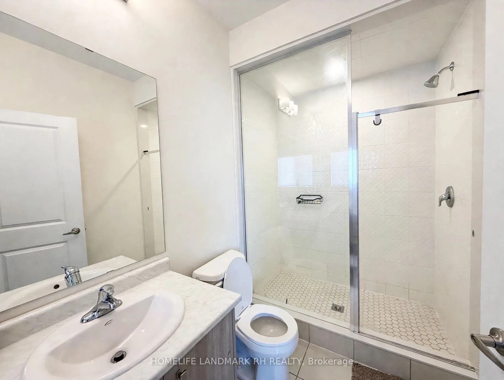
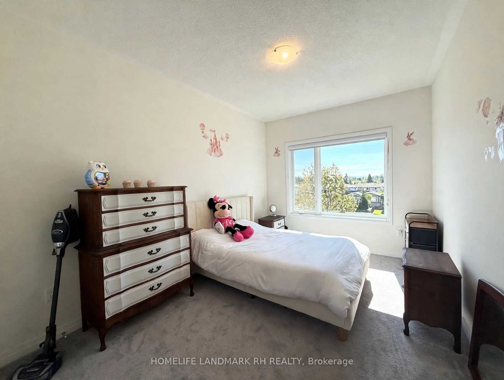
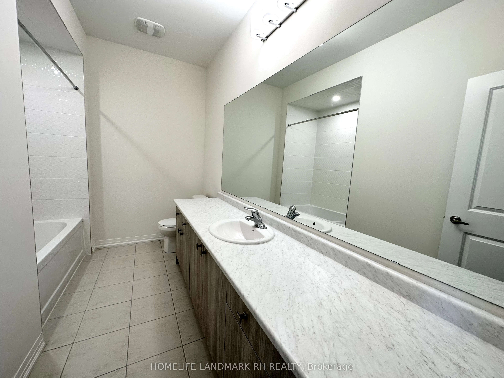
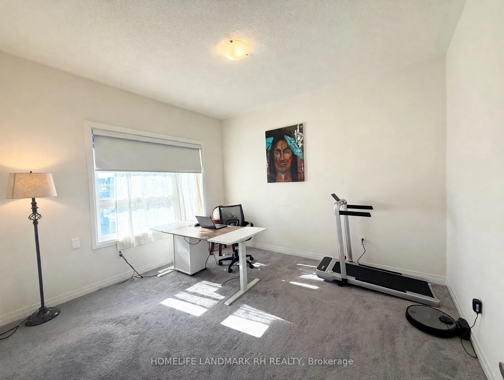
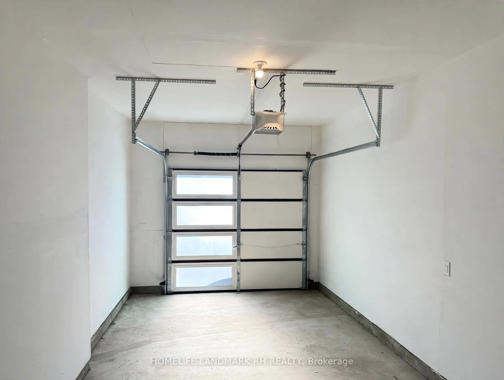
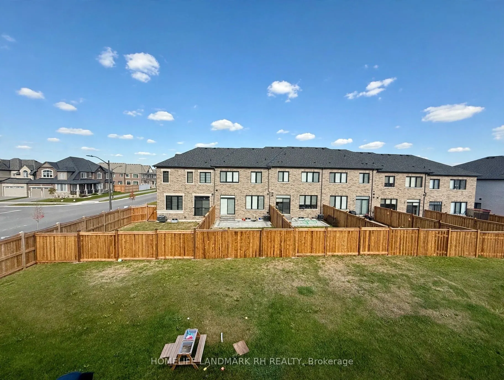
Stunning 3-Year-old freehold townhouse in the highly demanded Whitby Meadows community. This exceptional brick-and-stone home features a spacious 1845 sq. ft. open-concept layout. Upgraded throughout, the home boasts 9-foot ceilings on both the main and second floors, premium vinyl flooring, and an ...elegant oak staircase. The chef-inspired kitchen is equipped with quartz countertops, stainless steel appliances, and a central island with a breakfast bar. The primary bedroom oasis features a dramatic 10-foot tray ceiling, a large walk-in closet, and a spa-like 5-piece ensuite complete with a frameless glass shower and a freestanding bathtub. Conveniently located close to top-rated schools, parks, shopping, and major transit. Turn-key and ready to move in!
Full Property Details
Interior
Bedrooms
3
Total Bedrooms
3
Washrooms
3
Square Footage
1500-2000 sqft
Basement
Full
Heating Source
Gas
Heating Fuel
Forced Air
Air Conditioning
Central Air
Family Room
Yes
Kitchens
1
Total Kitchens
1
Fireplace Features
Yes
Bedrooms
3
Total Bedrooms
3
Washrooms
3
Square Footage
1500-2000 sqft
Basement
Full
Heating Source
Gas
Heating Fuel
Forced Air
Air Conditioning
Central Air
Family Room
Yes
Kitchens
1
Total Kitchens
1
Fireplace Features
Yes
Exterior
Driveway
Available
Pool
None
Parking Spaces
2
Total Parking Spaces
2.00
Parking Description
Attached
Garage Spaces
1
Driveway
Available
Pool
None
Parking Spaces
2
Total Parking Spaces
2.00
Parking Description
Attached
Garage Spaces
1
Building Description
Style
2-Storey
Home Type
Townhome
Subtype
Att/Row/Townhouse
Year Built
0-5
Property Orientation
North
Exterior Finish
Brick,Stone
Sewers
Sewer
Water Supply
None
Possession Date
12/16/2026
Style
2-Storey
Home Type
Townhome
Subtype
Att/Row/Townhouse
Year Built
0-5
Property Orientation
North
Exterior Finish
Brick,Stone
Sewers
Sewer
Water Supply
None
Possession Date
12/16/2026
Community
Community
Rural Whitby
Community
Rural Whitby
Taxes & Fees
Occupancy
Tenant
Parking
Included
Occupancy
Tenant
Parking
Included
Room Types
Bedroom 2
Large Closet, Large Window, Overlooks Frontyard
Dimensions 12.11 x 11.09 feet
134.3 sqft
Bedroom 3
4 Pc Bath, Large Closet, Large Window
Dimensions 14.11 x 9.74 feet
137.43 sqft
Breakfast
W/O To Yard, Open Concept, Ceramic Floor
Dimensions 9.74 x 8.17 feet
79.58 sqft
Dining Room
Open Concept, Combined w/Living, Vinyl Floor
Dimensions 11.61 x 19.09 feet
221.63 sqft
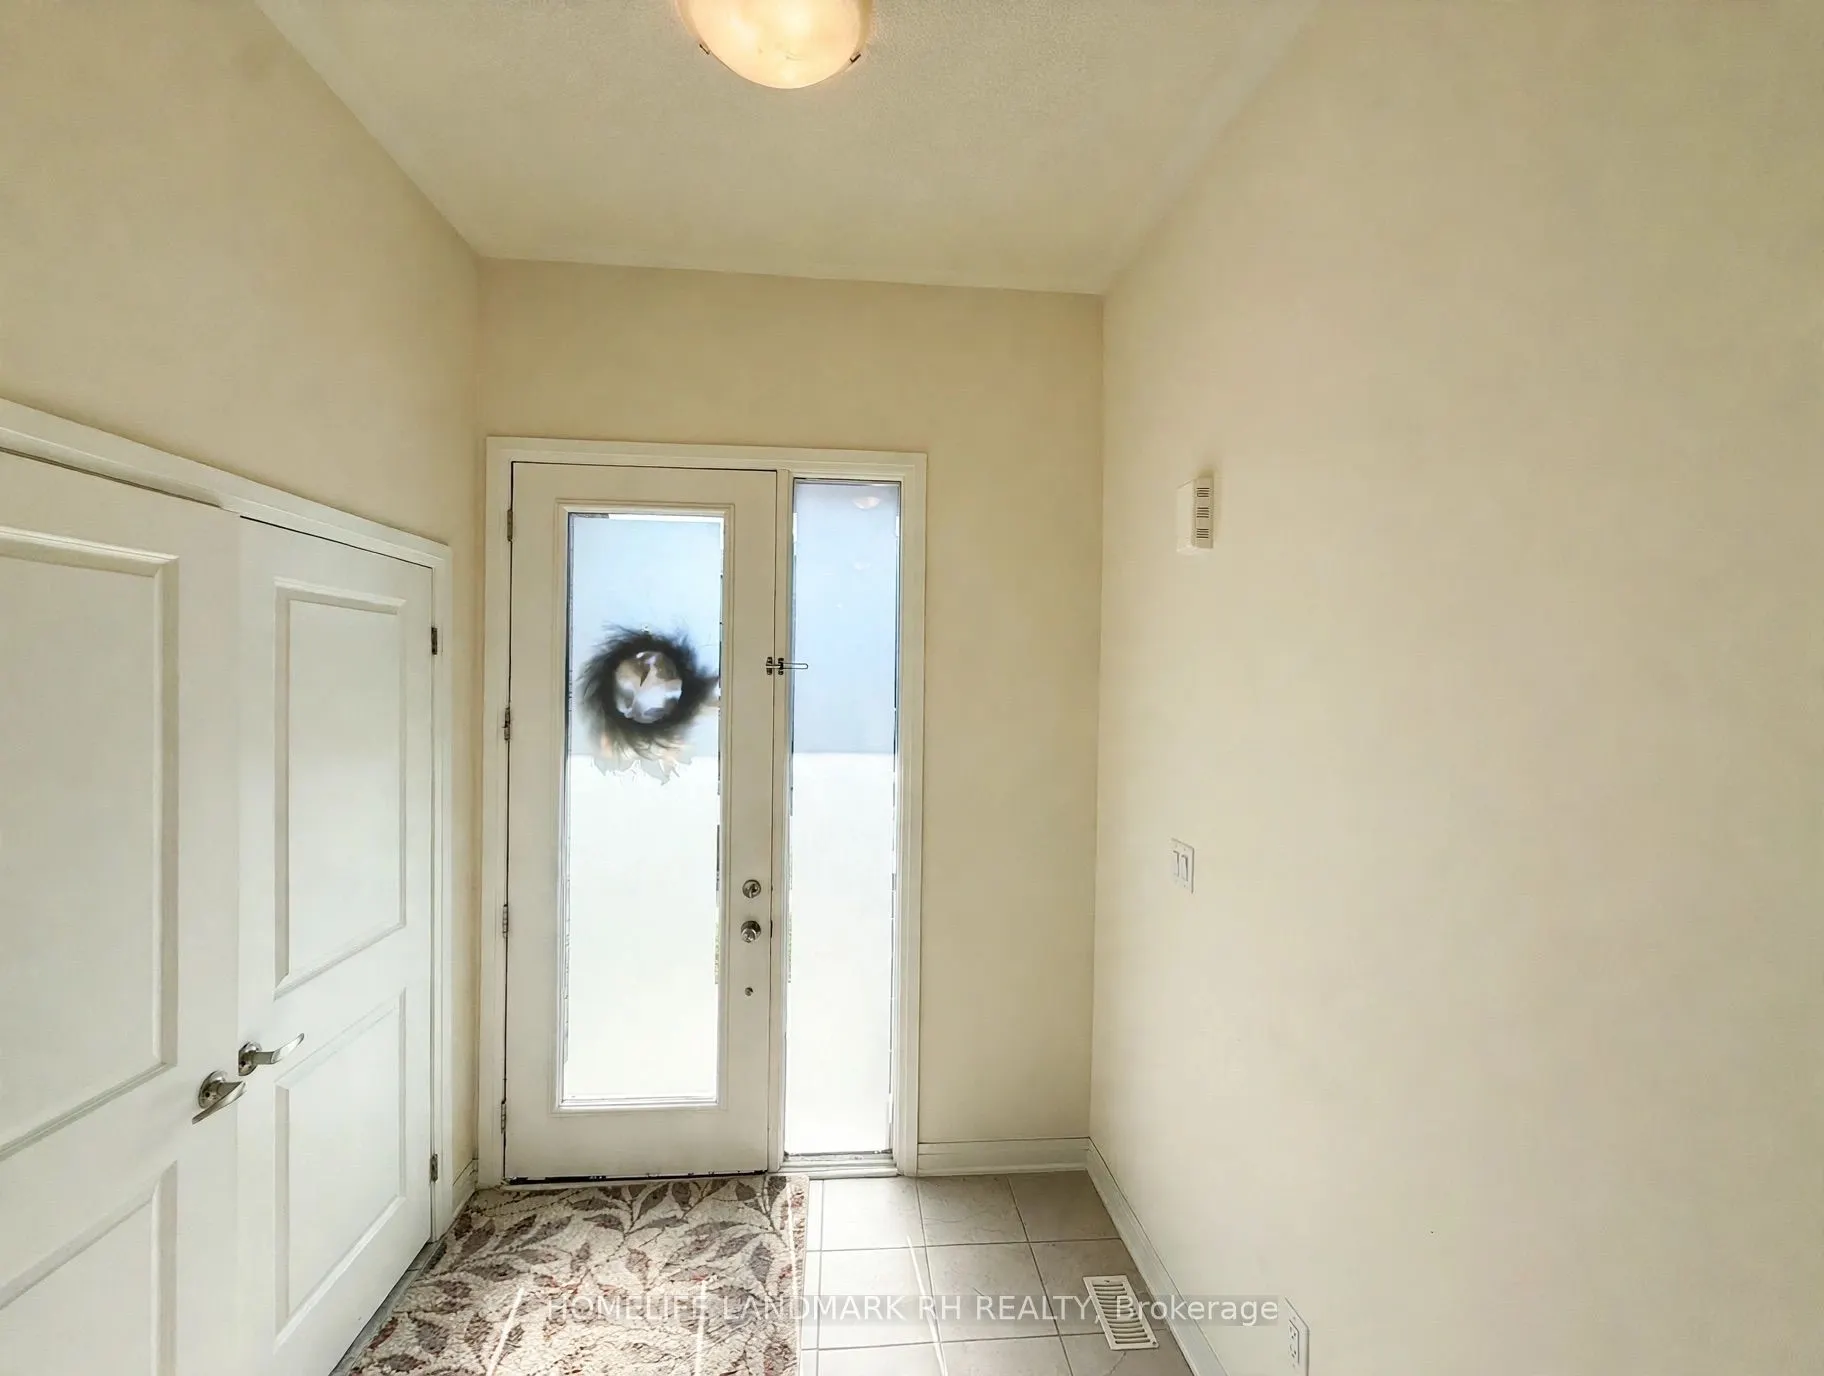
Foyer
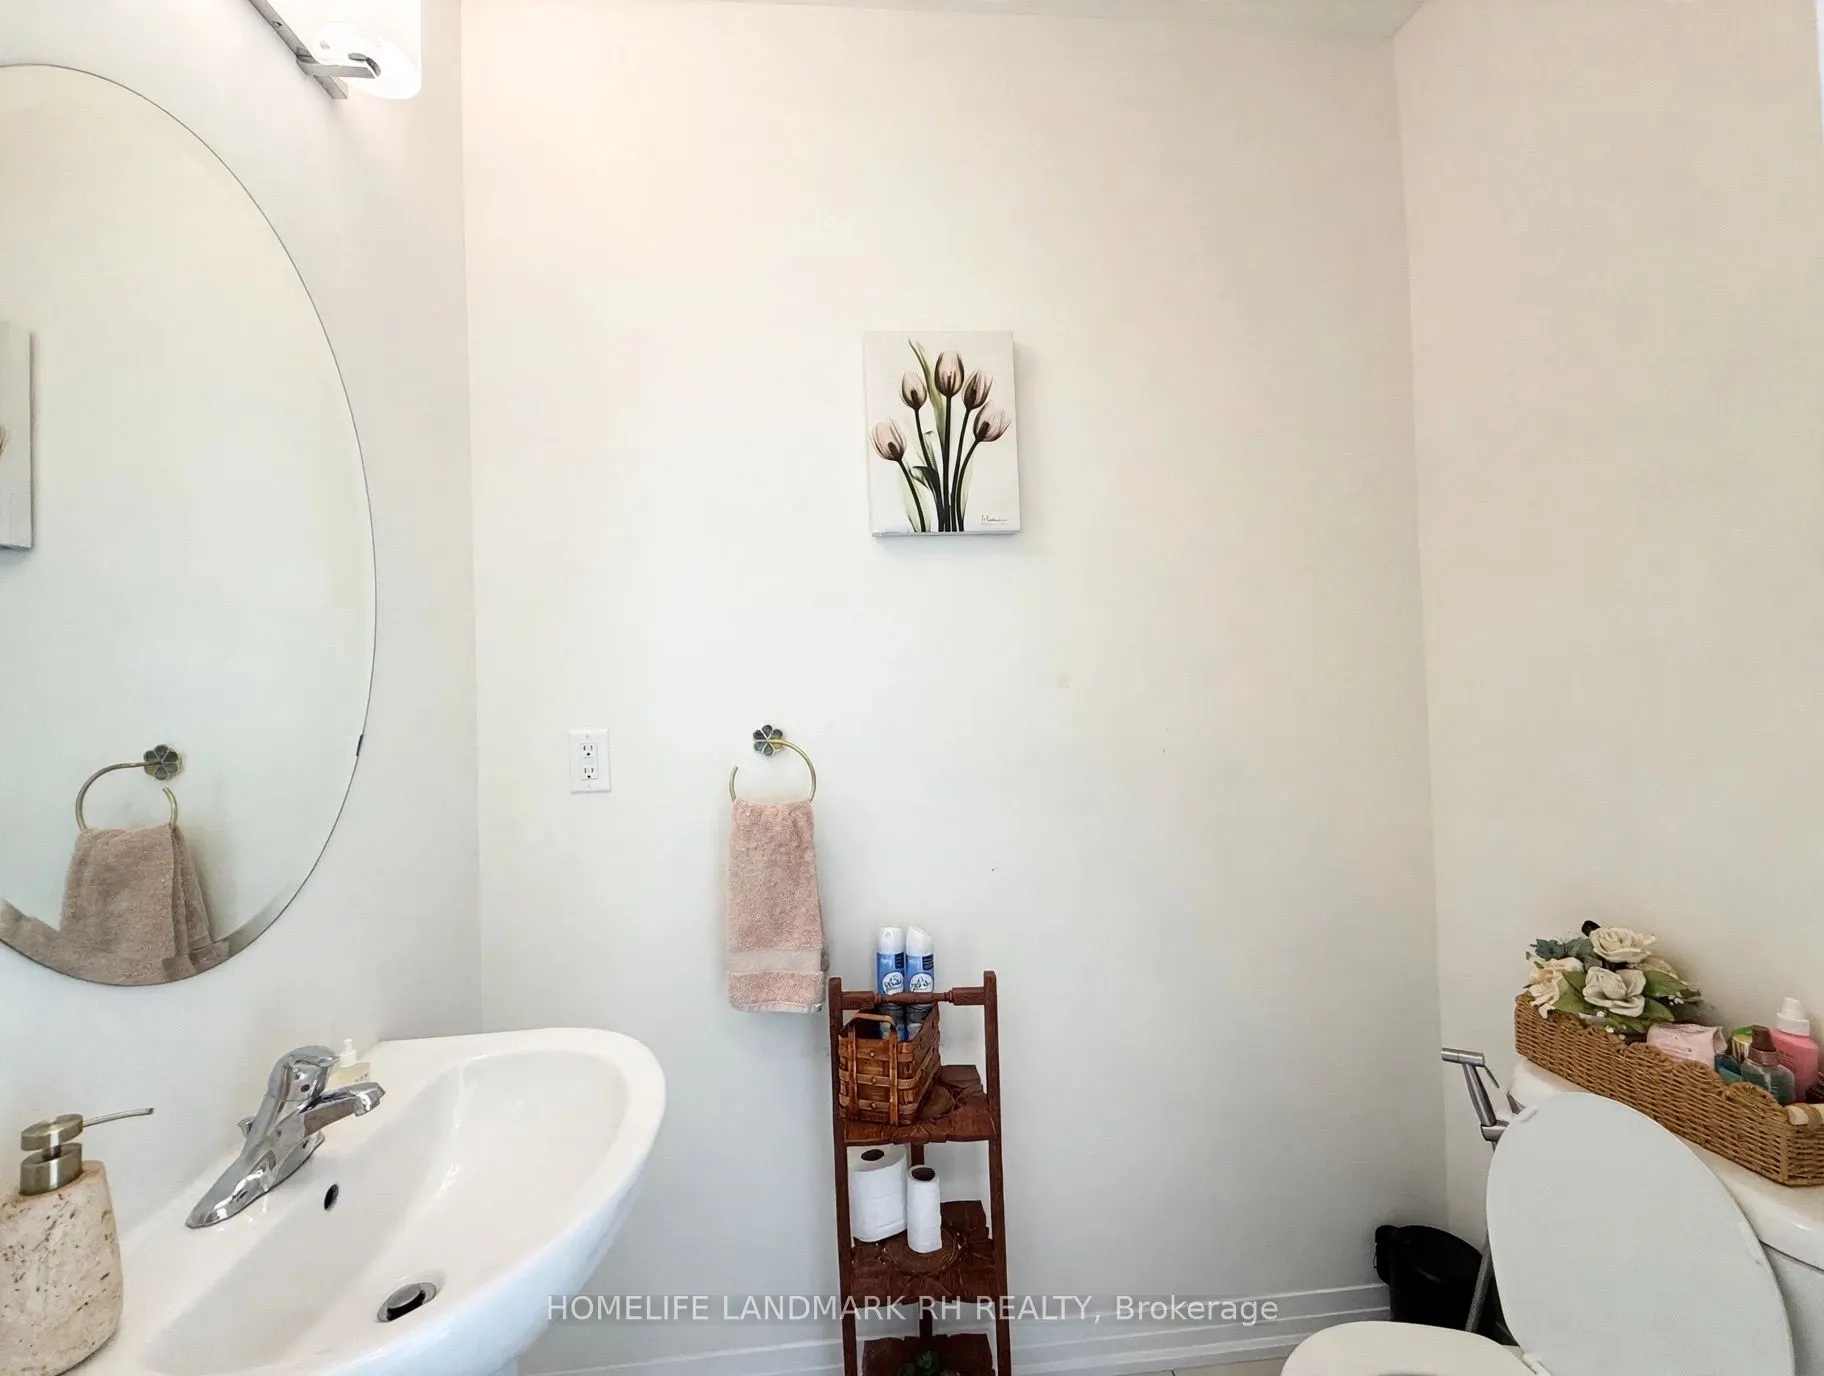
2 Pc Bath, Ceramic Floor, Large Closet
Dimensions 8.99 x 6 feet
53.94 sqft
Kitchen
Quartz Counter, Centre Island, Stainless Steel Appl