Sign In or Create a Free Account to see full details of this property
Key Facts
Key facts for 11 Middlecote Drive
Property Type
House, 2-Storey
Parking
Attached 1 garage, 2 parking
MLS #
E14128050
Size
1500-2000 sqft
Basement
Full,Unfinished
Listed on
2026-10-28
Lot size
32 x 90.62
Tax
$6,759 /yr
Days on Market
1
Approximate Age
-
Maintenance Fee
-
Description
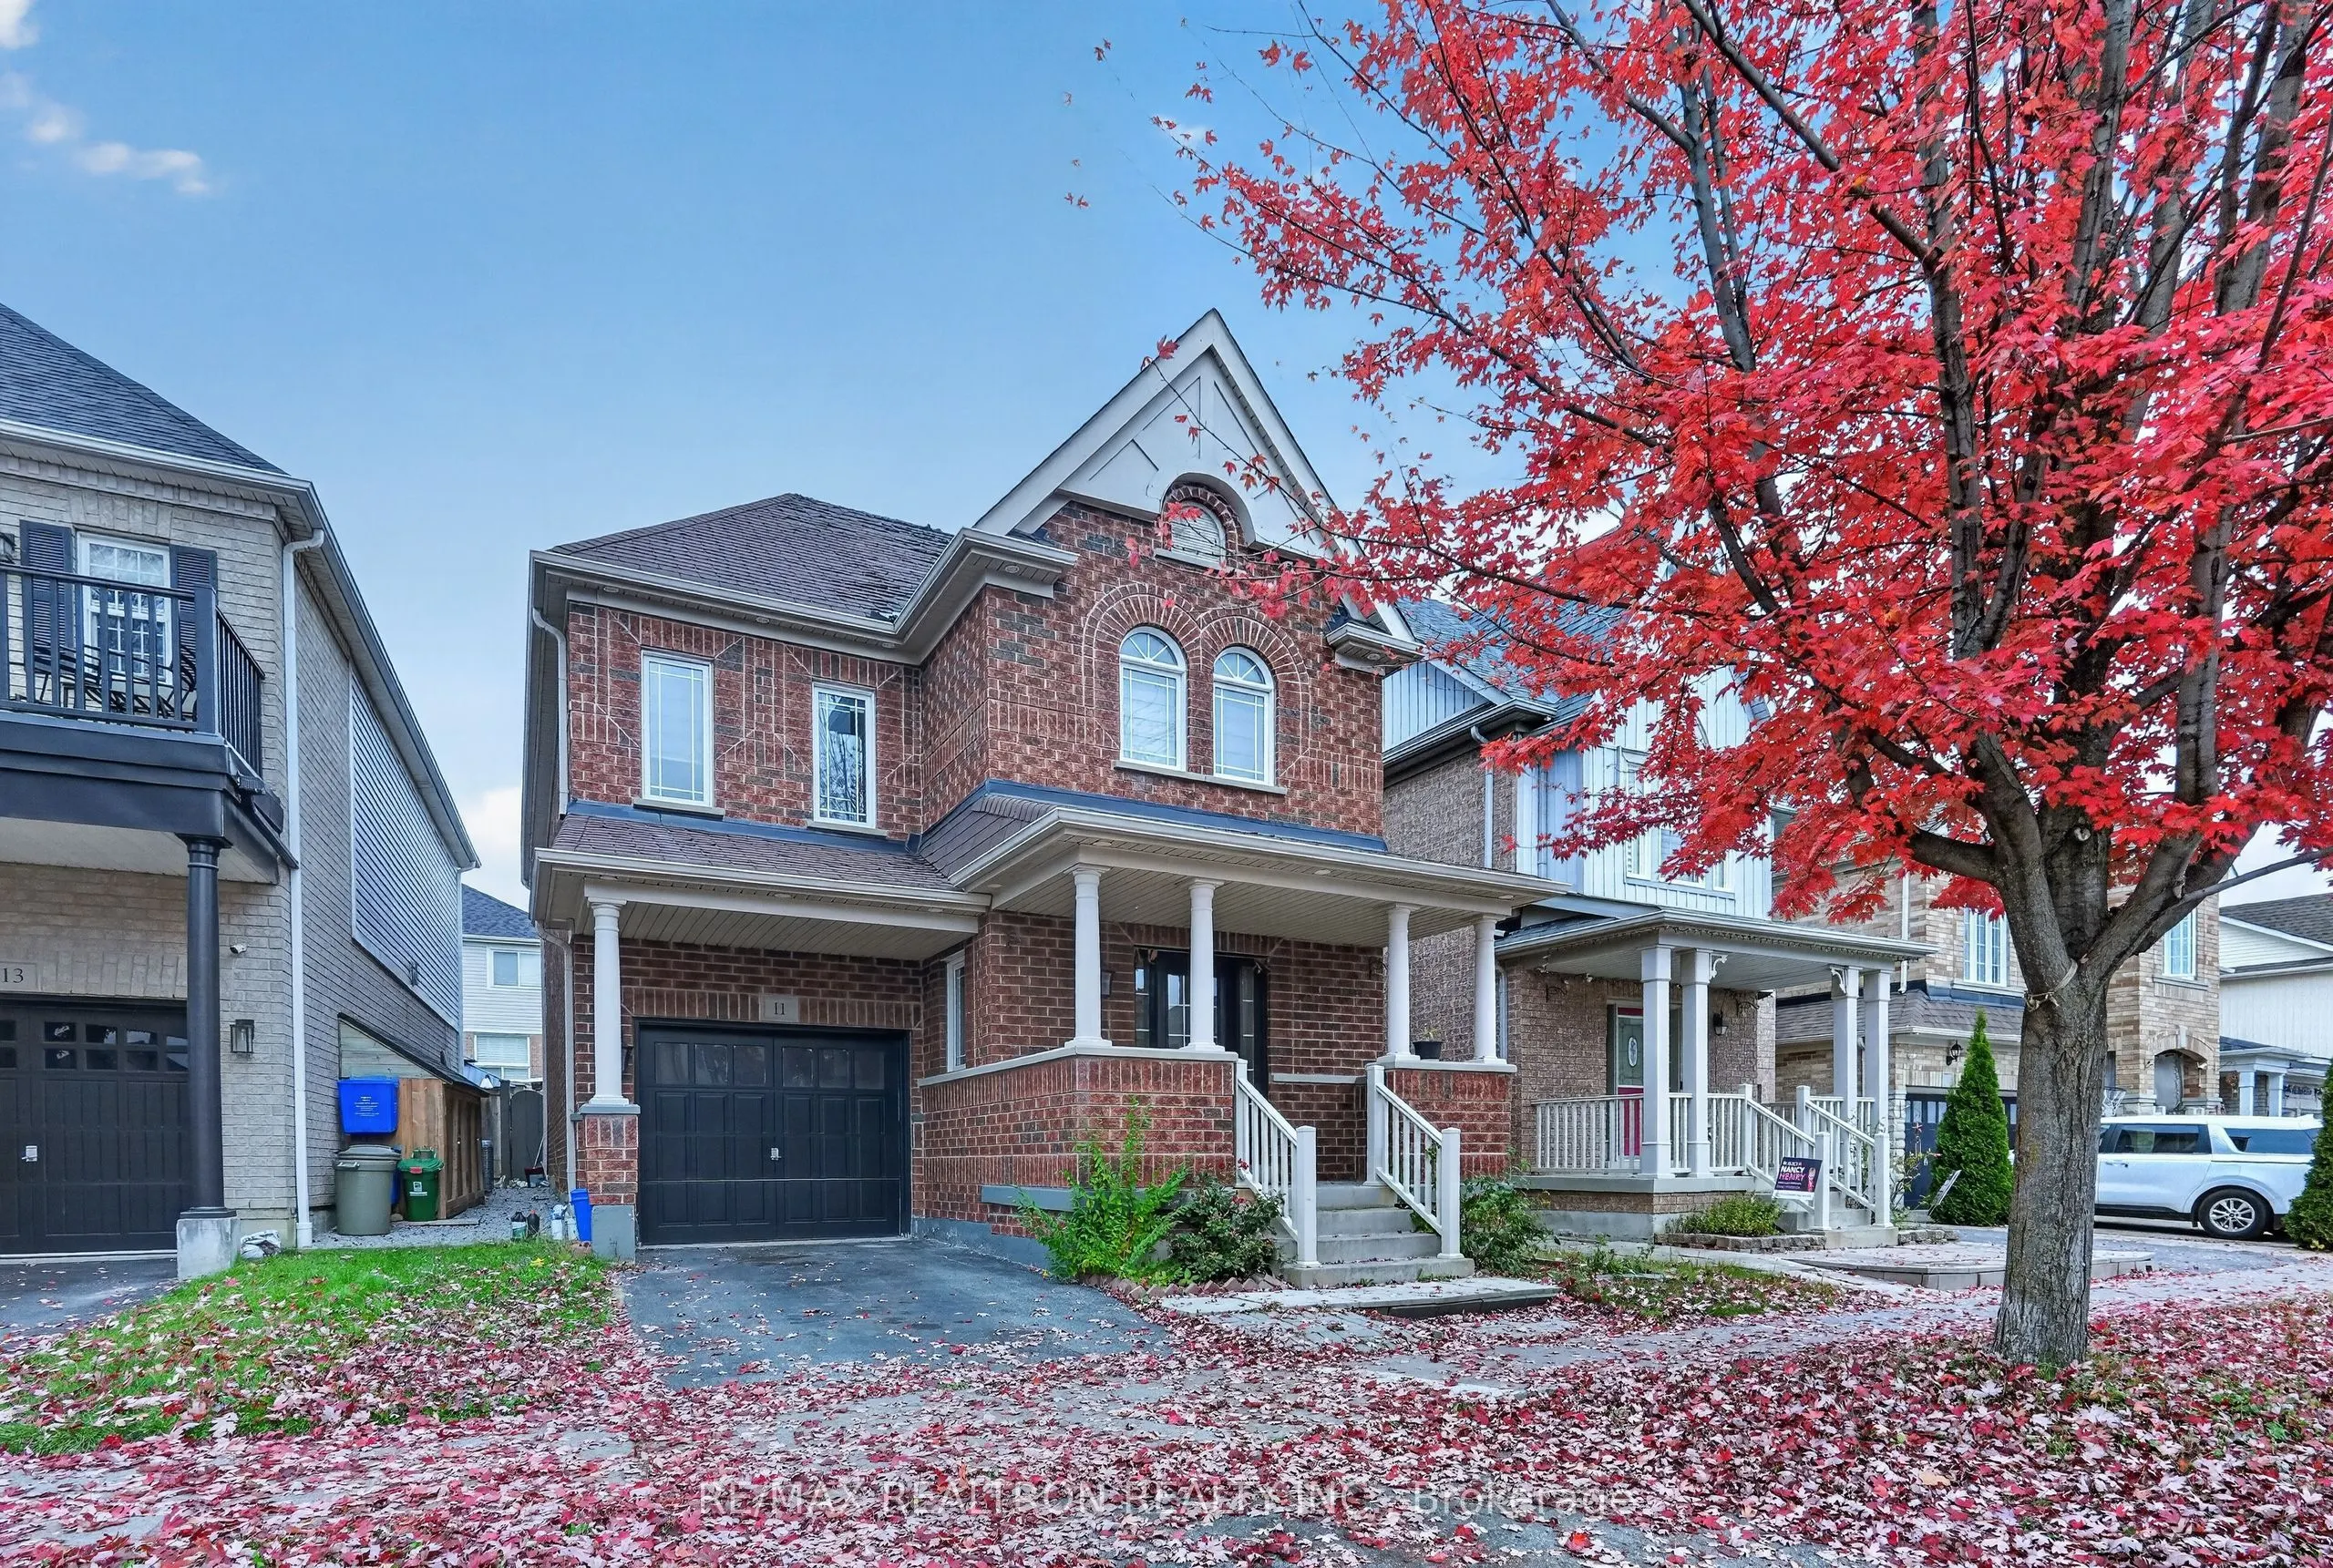
Welcome to this stunning detached family home built by Great Gulf. Featuring an open-conceptmodern layout and an attractive all-brick exterior, this beautifully maintained residenceoffers approximately 2,000 sq. ft. of comfortable living space.The main floor showcases elegant hardwood flooring throu...ghout, complemented by durable ceramictiles in the kitchen. The updated kitchen is designed for both style and function, featuringquartz countertops, a stylish backsplash, stainless steel appliances, and pot lightsthroughout. The spacious family room overlooks the kitchen, creating the perfect setting forentertaining, family gatherings, and everyday living.Upstairs, you'll find four generously sized bedrooms along with a conveniently located laundryroom. The bathrooms have been tastefully updated, offering a fresh and contemporary feel. Theunfinished basement provides endless potential to customize and create a space that suits yourneeds.Step outside to a fully interlocked backyard, ideal for outdoor relaxation and entertaining.This incredible home is a must-see and won't last long!
Full Property Details
Interior
Bedrooms
4
Total Bedrooms
4
Washrooms
3
Square Footage
1500-2000 sqft
Basement
Full,Unfinished
Heating Source
Gas
Heating Fuel
Forced Air
Air Conditioning
Central Air
Family Room
Yes
Kitchens
1
Total Kitchens
1
Fireplace Features
No
Bedrooms
4
Total Bedrooms
4
Washrooms
3
Square Footage
1500-2000 sqft
Basement
Full,Unfinished
Heating Source
Gas
Heating Fuel
Forced Air
Air Conditioning
Central Air
Family Room
Yes
Kitchens
1
Total Kitchens
1
Fireplace Features
No
Exterior
Depth
90.62
Front
32.35
Driveway
Private
Lot Size
32 x 90.62 ft
Pool
None
Parking Spaces
2
Total Parking Spaces
3.00
Parking Description
Attached
Garage Spaces
1
Depth
90.62
Front
32.35
Driveway
Private
Lot Size
32 x 90.62 ft
Pool
None
Parking Spaces
2
Total Parking Spaces
3.00
Parking Description
Attached
Garage Spaces
1
Building Description
Style
2-Storey
Home Type
House
Subtype
Detached
Property Orientation
East
Exterior Finish
Brick
Sewers
Sewer
Water Supply
Municipal
Possession Date
7/31/2027
Style
2-Storey
Home Type
House
Subtype
Detached
Property Orientation
East
Exterior Finish
Brick
Sewers
Sewer
Water Supply
Municipal
Possession Date
7/31/2027
Community
Community
Northeast Ajax
Community
Northeast Ajax
Taxes & Fees
Taxes
$6,759 /yr
Tax Year
2026
Occupancy
Owner
Taxes
$6,759 /yr
Tax Year
2026
Occupancy
Owner
Room Types
Bedroom 2
Closet
Dimensions 11.42 x 9.97 feet
113.86 sqft
Bedroom 3
Closet
Dimensions 13.19 x 12.73 feet
167.91 sqft
Breakfast
W/O To Yard
Dimensions 9.09 x 9.58 feet
87.08 sqft
Dining Room
Hardwood Floor
Dimensions 11.19 x 12.01 feet
134.39 sqft
Family Room
Hardwood Floor, Large Window
Dimensions 14.01 x 12.5 feet
175.12 sqft
Kitchen
Breakfast Area, Quartz Counter, Backsplash
Dimensions 10.14 x 12.01 feet
121.78 sqft
Primary Bedroom
Walk-In Closet(s), His and Hers Closets, 4 Pc Ensuite
Dimensions 14.01 x 12.5 feet
175.12 sqft
Similar Properties(No results)
Mortgage Calculator
Calculate your estimated monthly mortgage payment
Price
$899,000
$
%
%
Total cost of mortgage
$0
Monthly payment
By clicking Save, we will calculate your estimated mortgage for all properties using the saved values (down payment percentage, interest rate, and amortization).
The accuracy and applicability of this calculator are not guaranteed.