
50
$899,900 Sale
Listed 4 hours ago
455 ORMOND DRIVE
· 4+1
· 3.0
· 4
· 2500 - 3000
Key Facts
Key facts for 455 ORMOND DRIVE
Property Type
House
Parking
Garage: Yes, 4 parking
MLS #
E14131370
Size
2500 - 3000 sqft
Basement
Finished, N/A (Finished)
Listed on
-
Lot size
-
Tax
-
Days on Market
-
Year Built
-
Maintenance Fee
-

Description
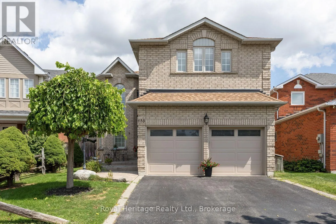
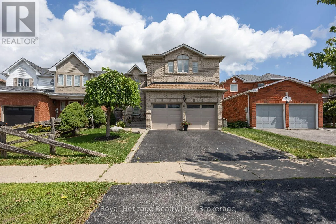
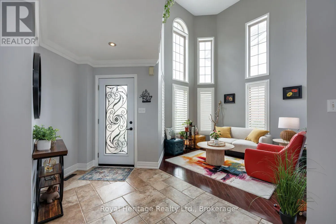
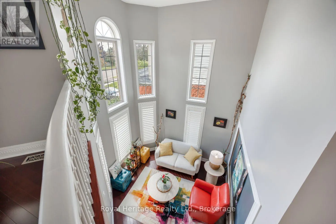
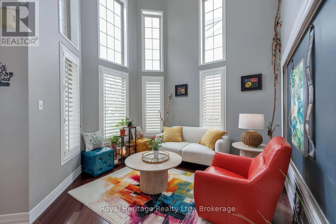
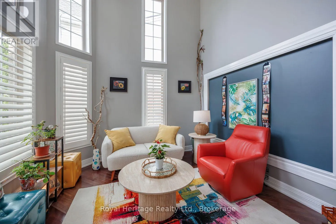
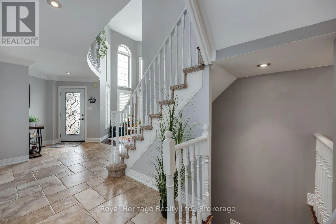
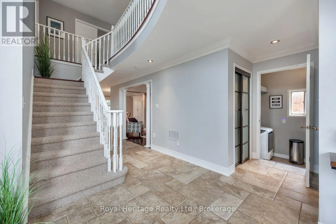
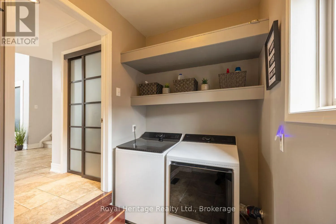
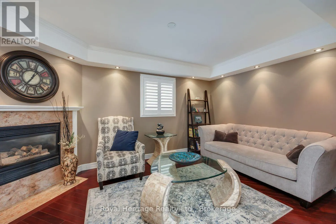
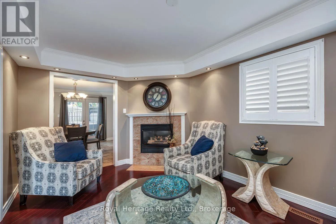
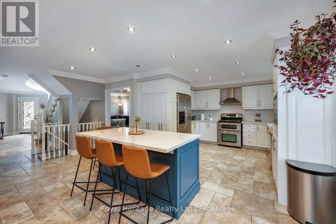
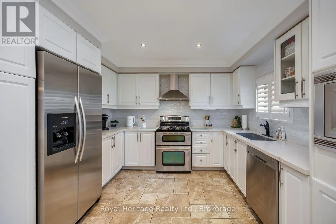
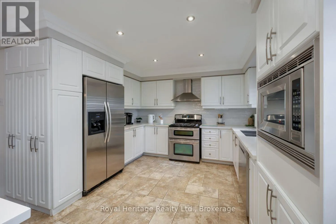
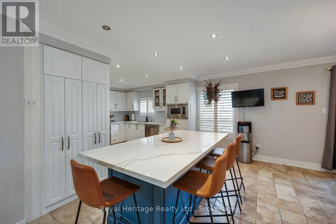
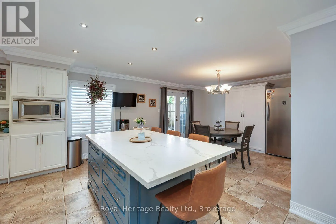
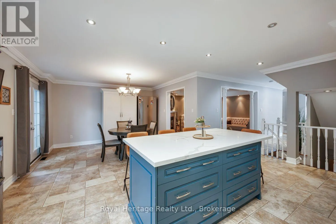
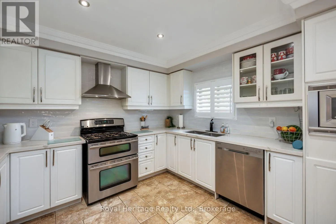
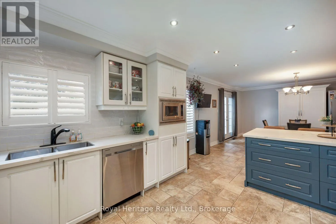
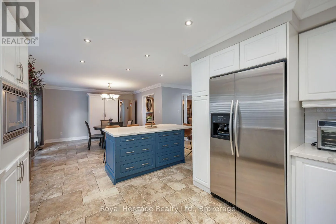
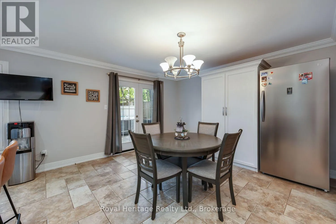
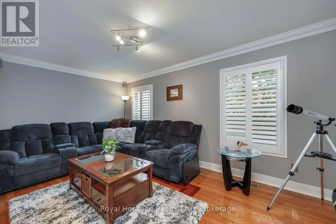
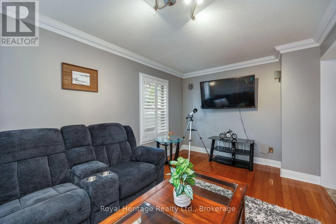
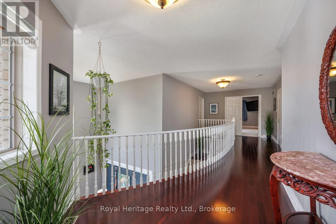
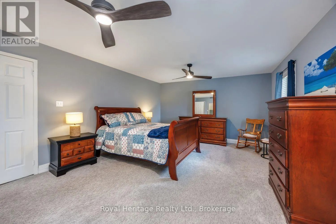
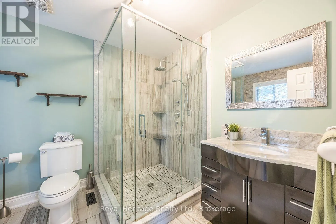
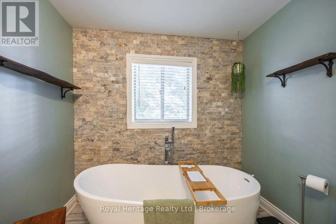
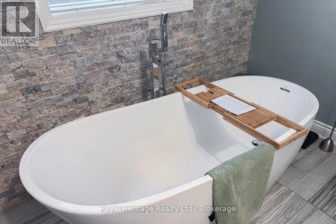
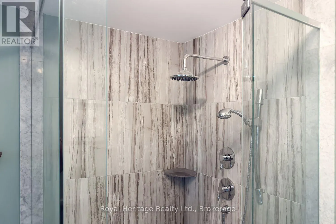
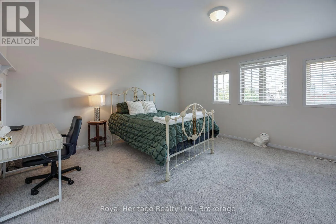
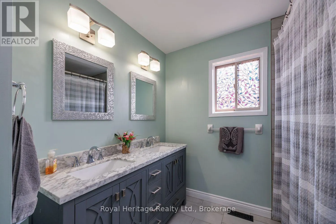
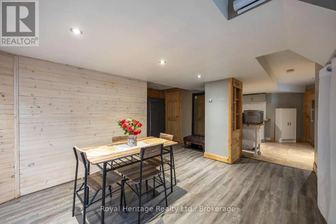
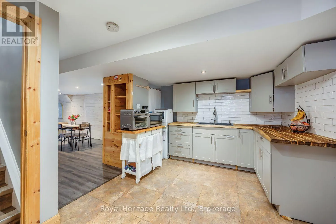
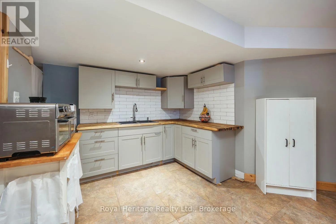
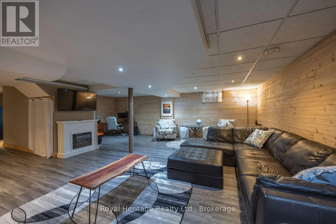
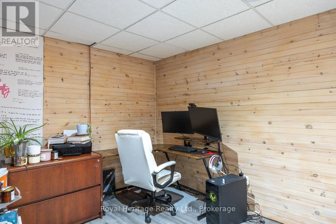
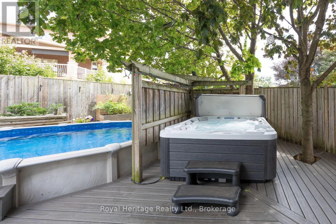
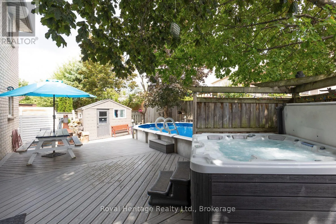
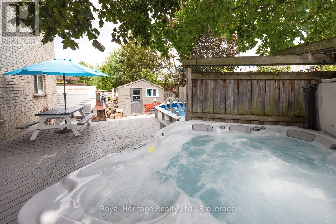
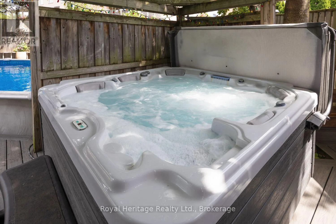
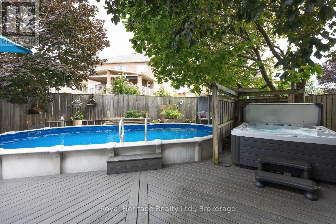
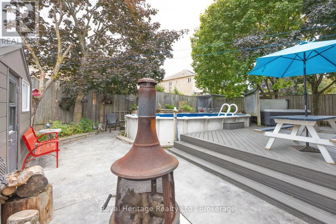
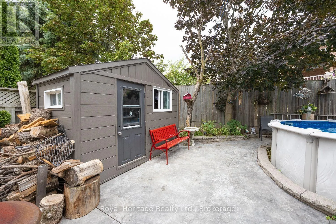
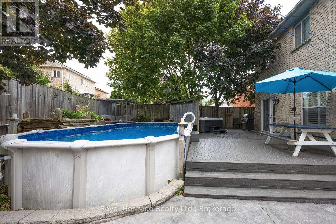
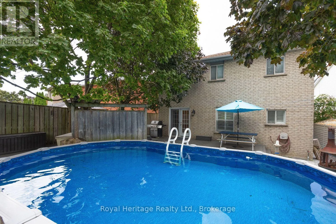
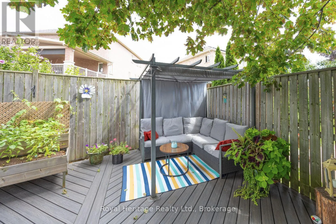
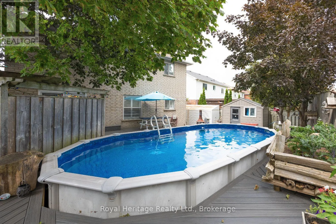
INCREDIBLE VALUE. EXCEPTIONAL FINISHES. ENDLESS UPGRADES!Why settle for ordinary when you can have it all? This impressive home delivers outstanding value per square foot, offering an incredible over 2800 sq ft of beautifully finished space, quality craftsmanship, and thoughtful upgrades throughout.... From the moment you step inside, you'll appreciate the attention to detail, high-quality finishes, and extensive upgrades that make this home truly stand out.The thoughtfully designed interior offers stylish, comfortable living with space for the whole family. The fully finished 1300 sq ft basement takes the LIVING space to another level, providing endless possibilities for entertaining, movie nights, a home gym, additional family space, or a private retreat.Step outside and discover your very own backyard oasis - the perfect setting for summer entertaining, relaxing evenings, and making memories with family and friends. A private outdoor escape that feels like an extension of the home!With an impressive list of upgrades, premium finishes, generous living space, and exceptional attention to detail, this home offers a rare combination of style, function, and value. Compare the price per square foot and see the difference for yourself - this is an opportunity you won't want to miss!Beautifully upgraded. Exceptionally maintained. Incredible value. Simply move in and enjoy! (id:10452)
Room Types
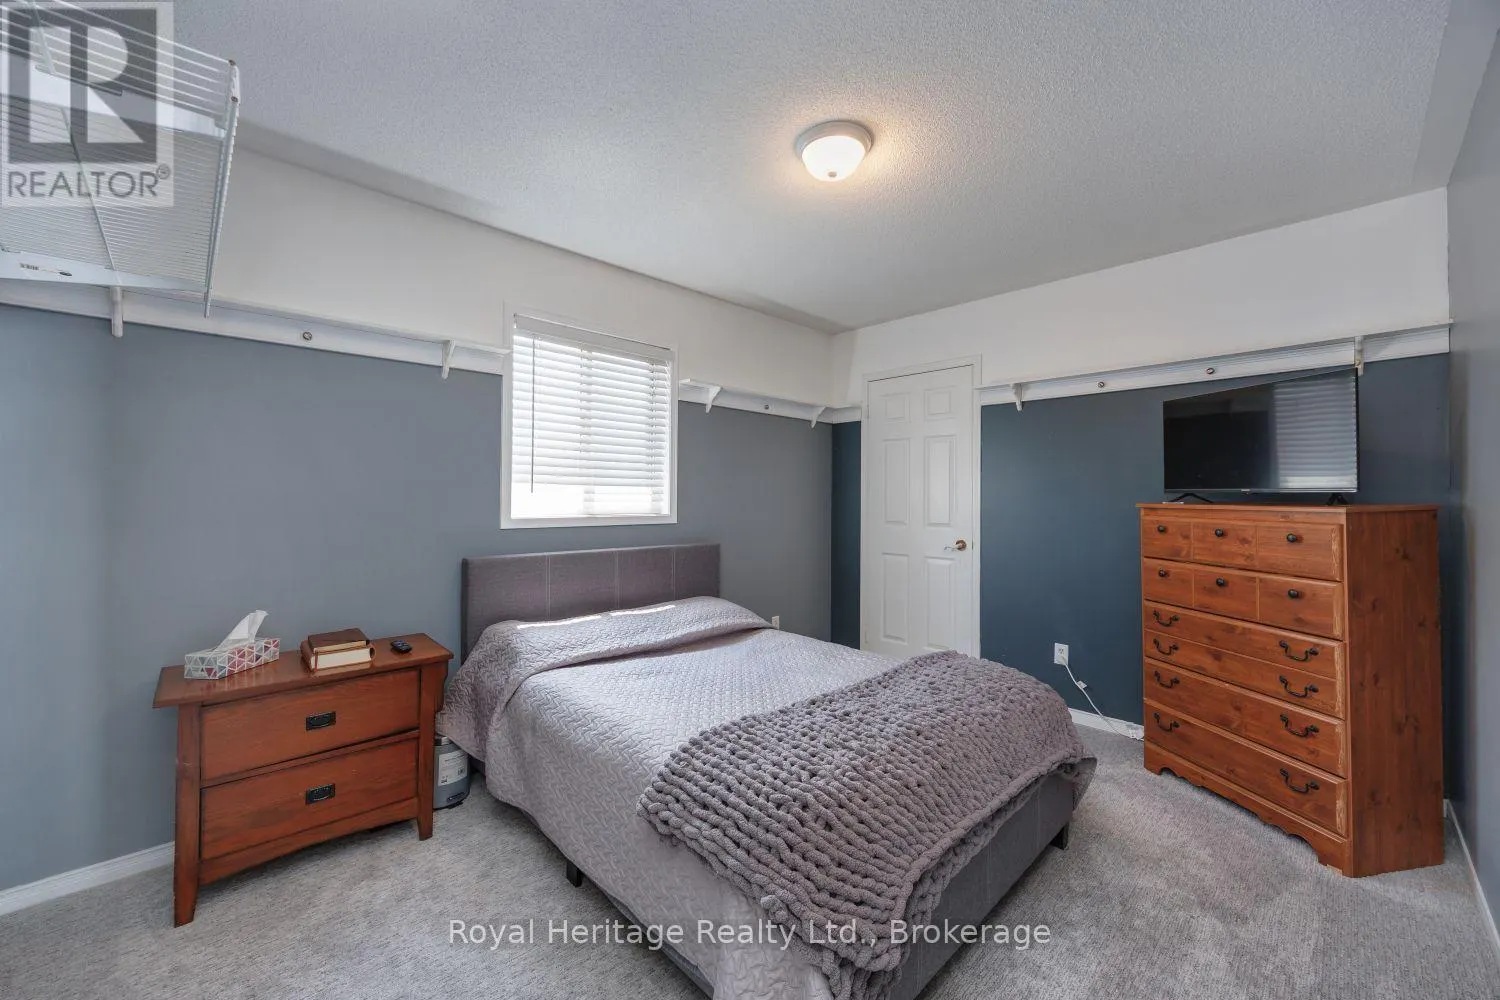
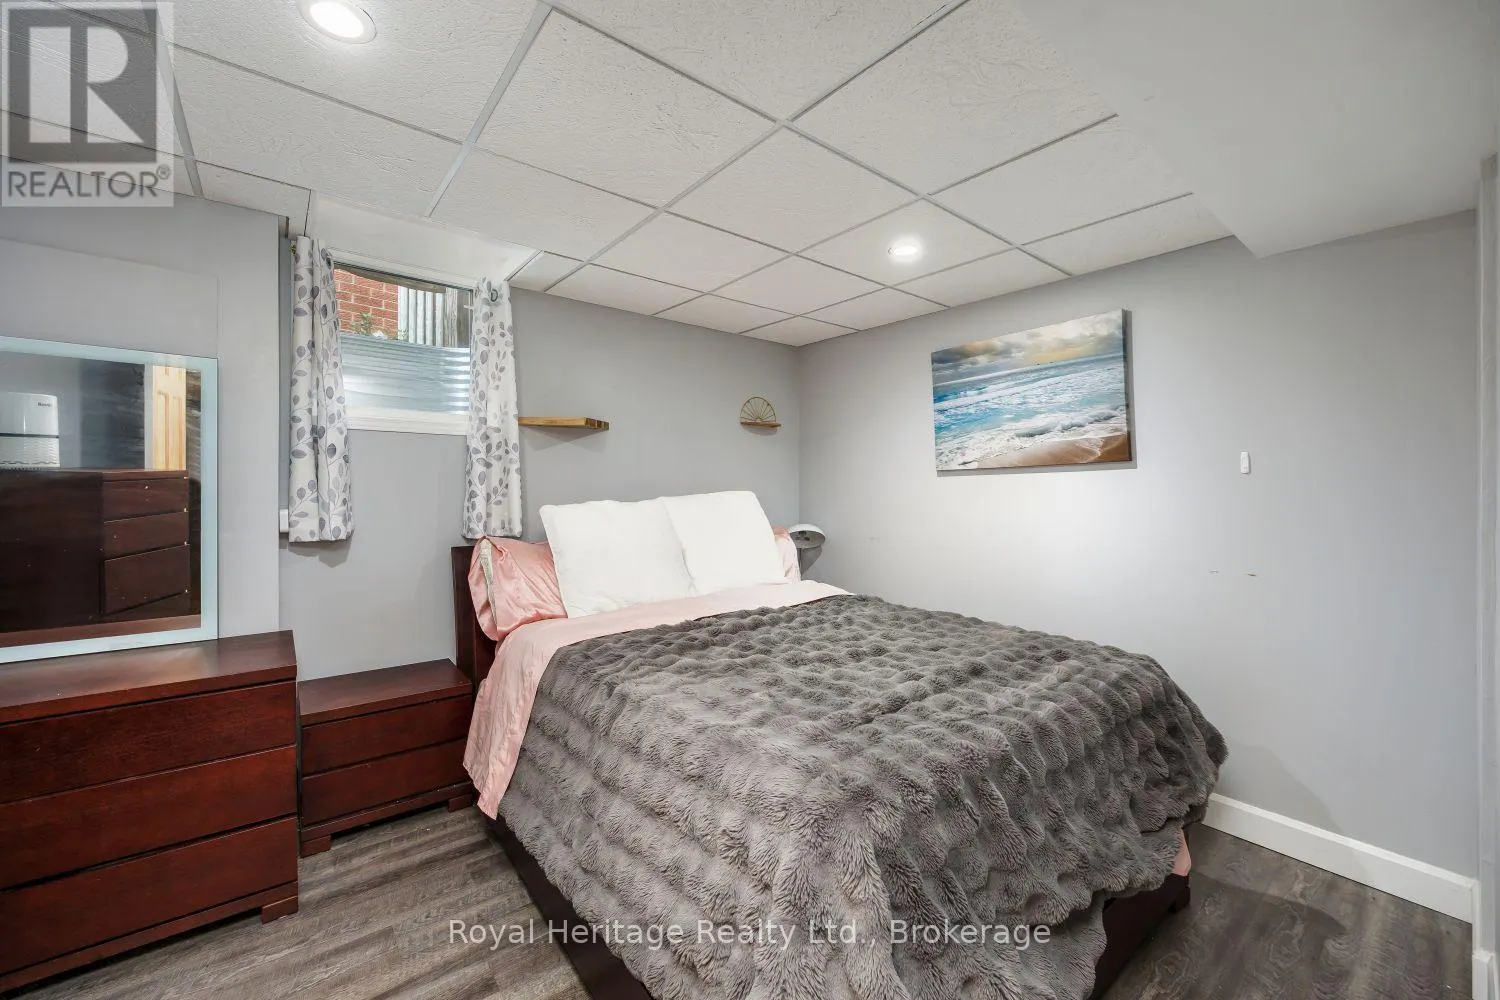
Bedroom 2
-
Dimensions 3.7 m x 3.05 m
121.47 sqft
Bedroom 3
-
Dimensions 3.7 m x 3.05 m
121.47 sqft
Bedroom 4
-
Dimensions 5.34 m x 4.44 m
255.21 sqft
Similar Properties (No results)
Listing courtesy of: Royal Heritage Realty Ltd.
This REALTOR.ca listing content is owned and licensed by REALTOR® members of The Canadian Real Estate Association.