
48
$975,000 Sale
Listed 20 hours ago
252 PIMLICO DRIVE
· 4+2
· 3.5
· 6
· 2000 - 2500
Key Facts
Key facts for 252 PIMLICO DRIVE
Property Type
House
Parking
Garage: Yes, 6 parking
MLS #
E14134532
Size
2000 - 2500 sqft
Basement
Finished, N/A, N/A (Finished), N/A
Listed on
-
Lot size
-
Tax
-
Days on Market
-
Year Built
-
Maintenance Fee
-

Description
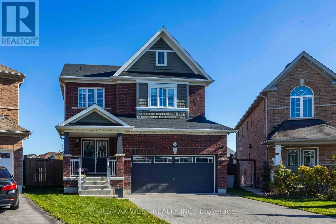
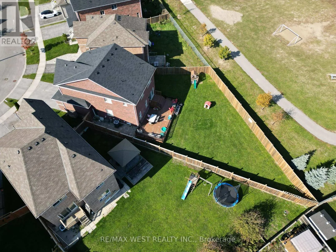
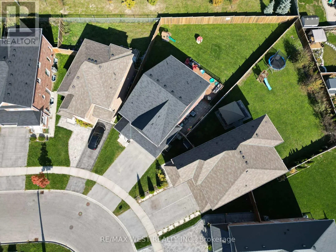
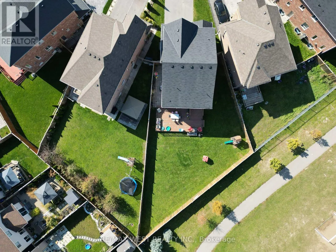
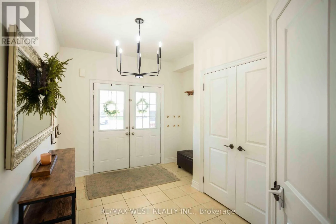
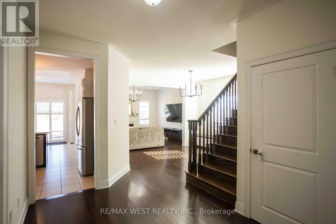
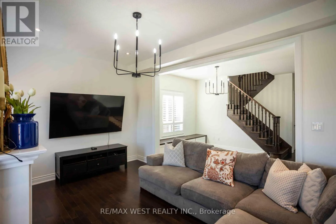
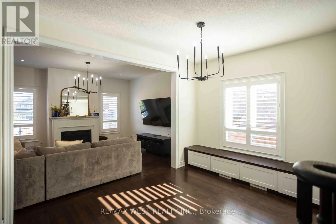
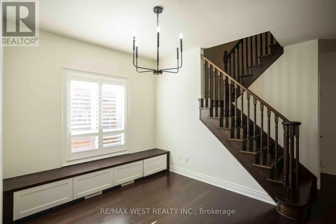
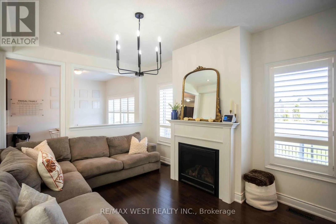
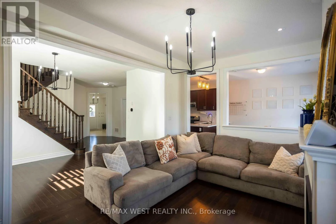
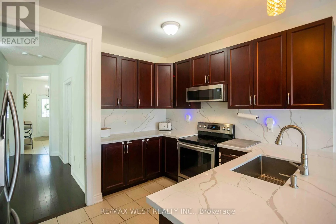
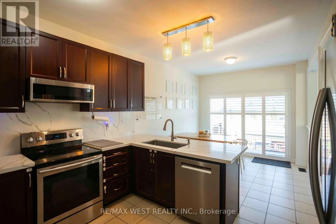
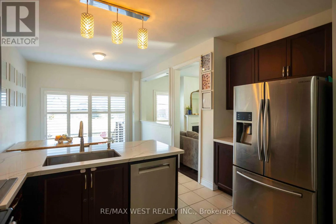
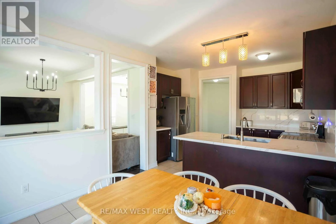
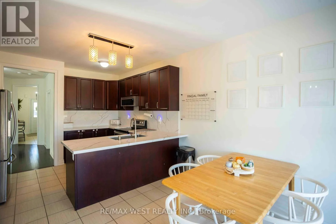
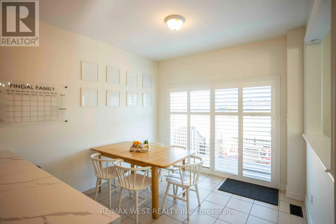
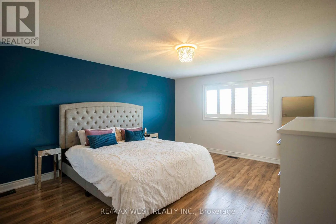
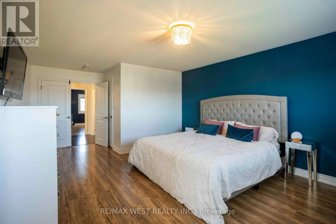
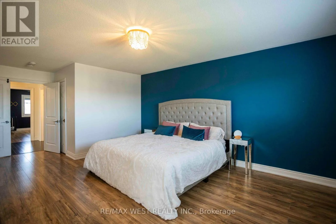
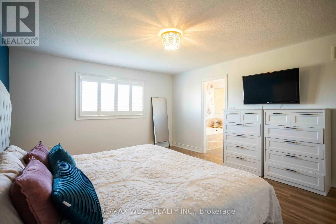
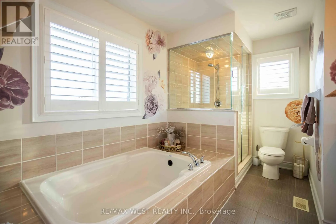
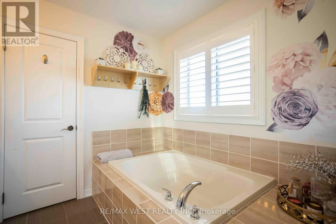
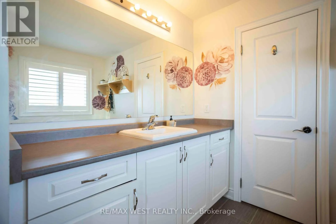
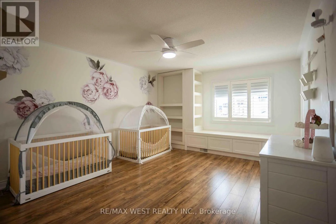
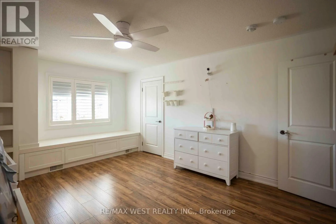
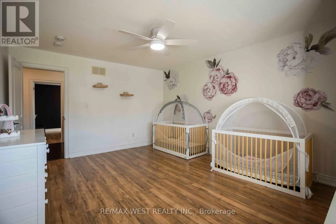
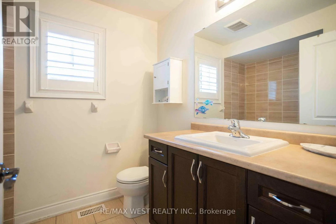
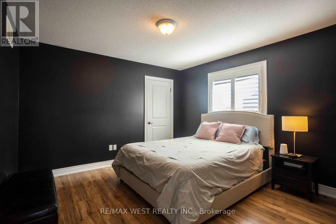
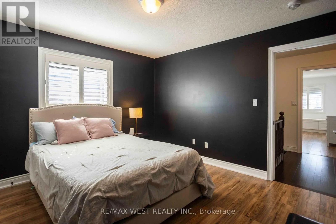
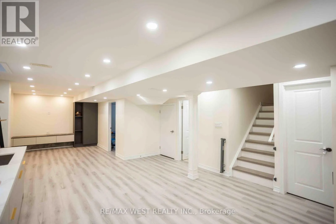
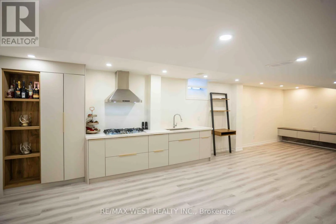
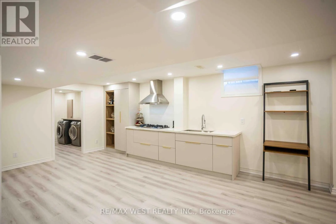
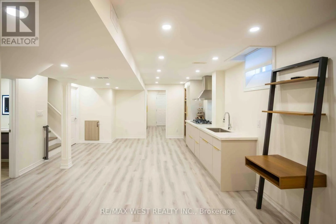
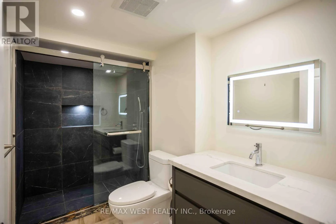
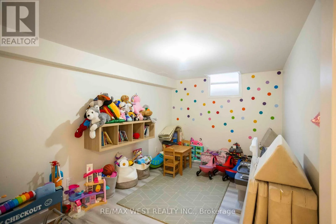
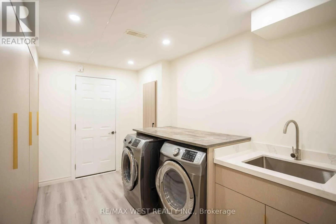
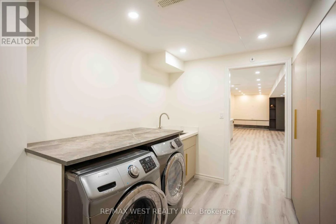
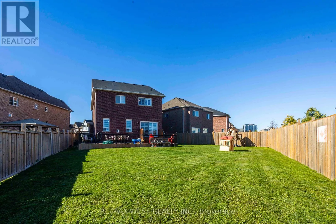
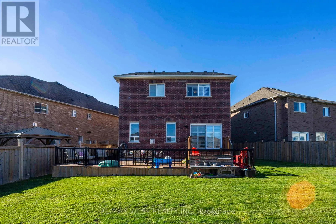
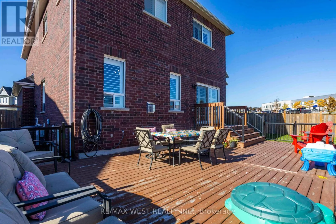
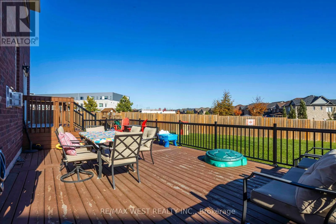
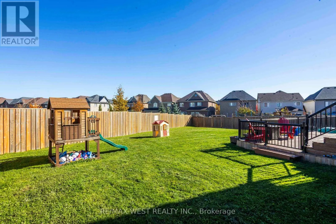
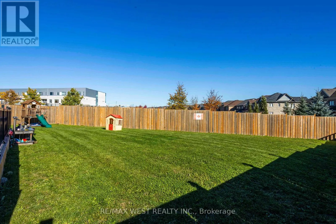
*** Premium, Exceptionally Large Pie-Shaped Lot with no neighbours behind *** 9Ft ceilings throughout the main floor ***Updated kitchen with newer granite countertops & backsplash (2024), S/S B/I dishwasher & microwave range hood (2026) ***Large walk-in Pantry with built-in shelving and utility sink... *** Spacious & Bright Primary Bedroom Retreat with W/I Closet and 5pc Ensuite Bathroom *** No carpeting anywhere! *** Direct entry from garage into house *** Fully finished basement withluxurious finishes throughout, separate side entrance, dimmable pot lights, elegant 4pc bathroom, and a kitchen with a gasrange. Laundry room features built-in storage cabinets and access to a large cold cellar *** Expansive backyard with Large Deck,new taller fencing for extra privacy, and new deck railing (2025), children's treehouse *** Super easy access to the 407 *** Stepsto elementary School *** Quick 5-min drive to Ontario Tech University & Durham College (id:10452)
Room Types
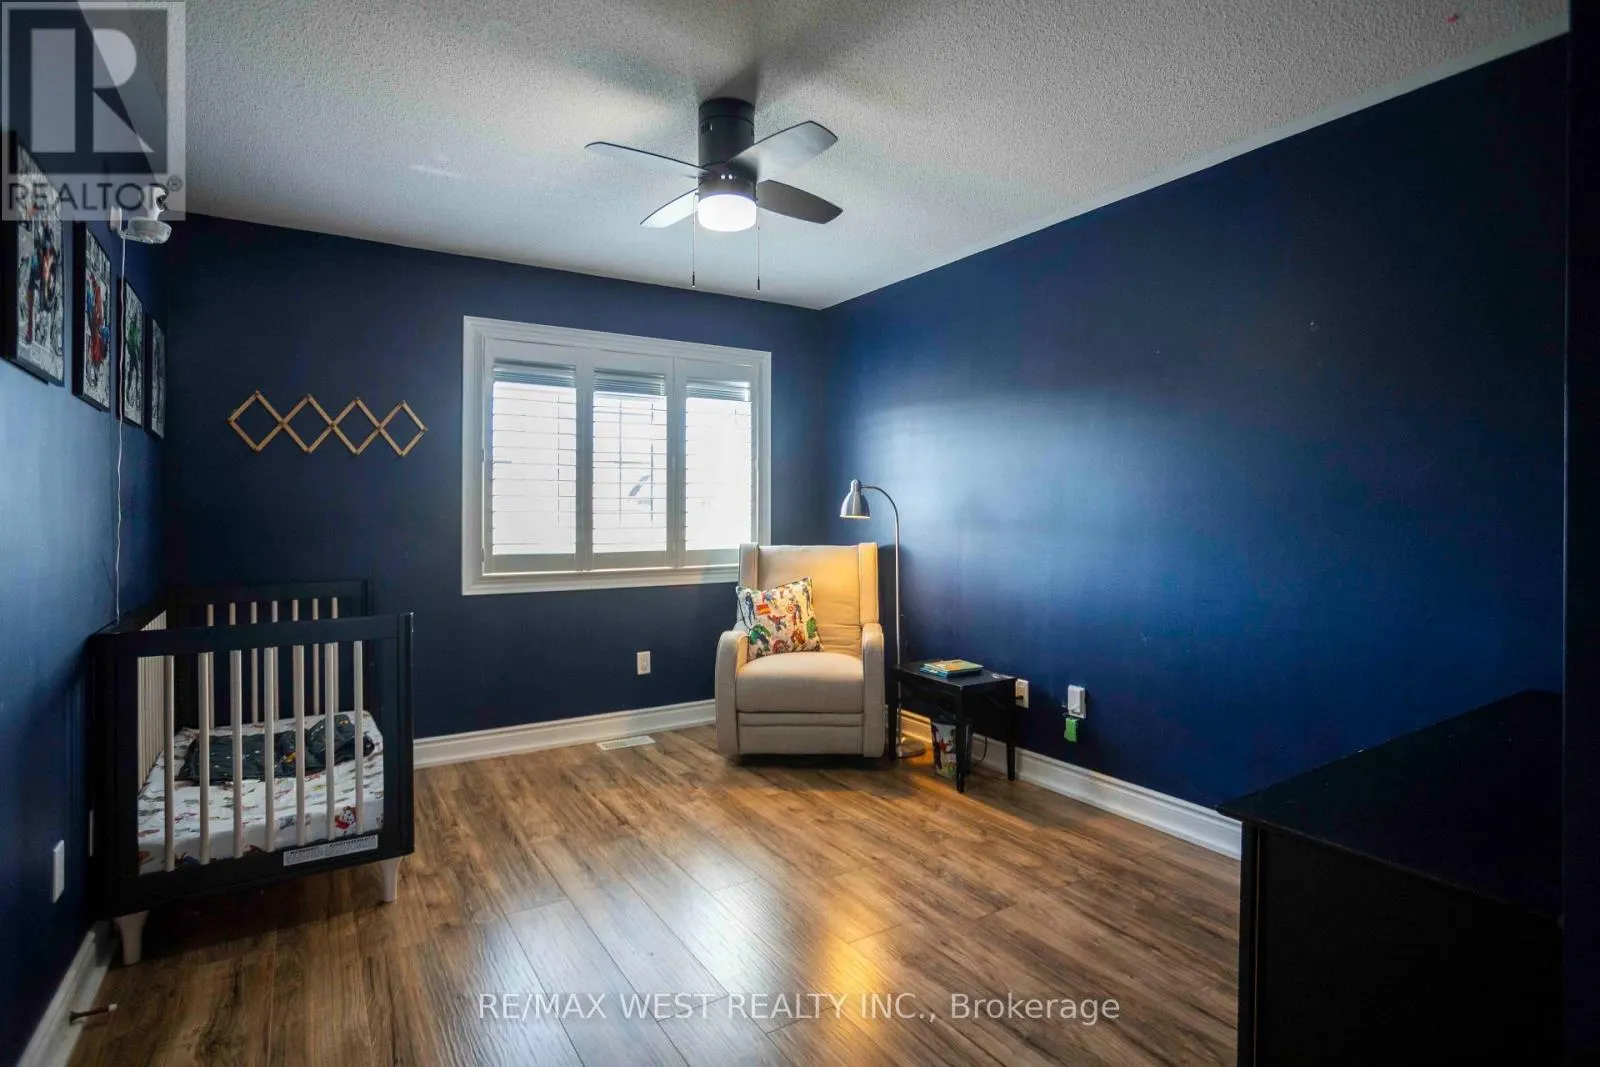
Bedroom
-
Dimensions 4.39 m x 2.88 m
136.09 sqft
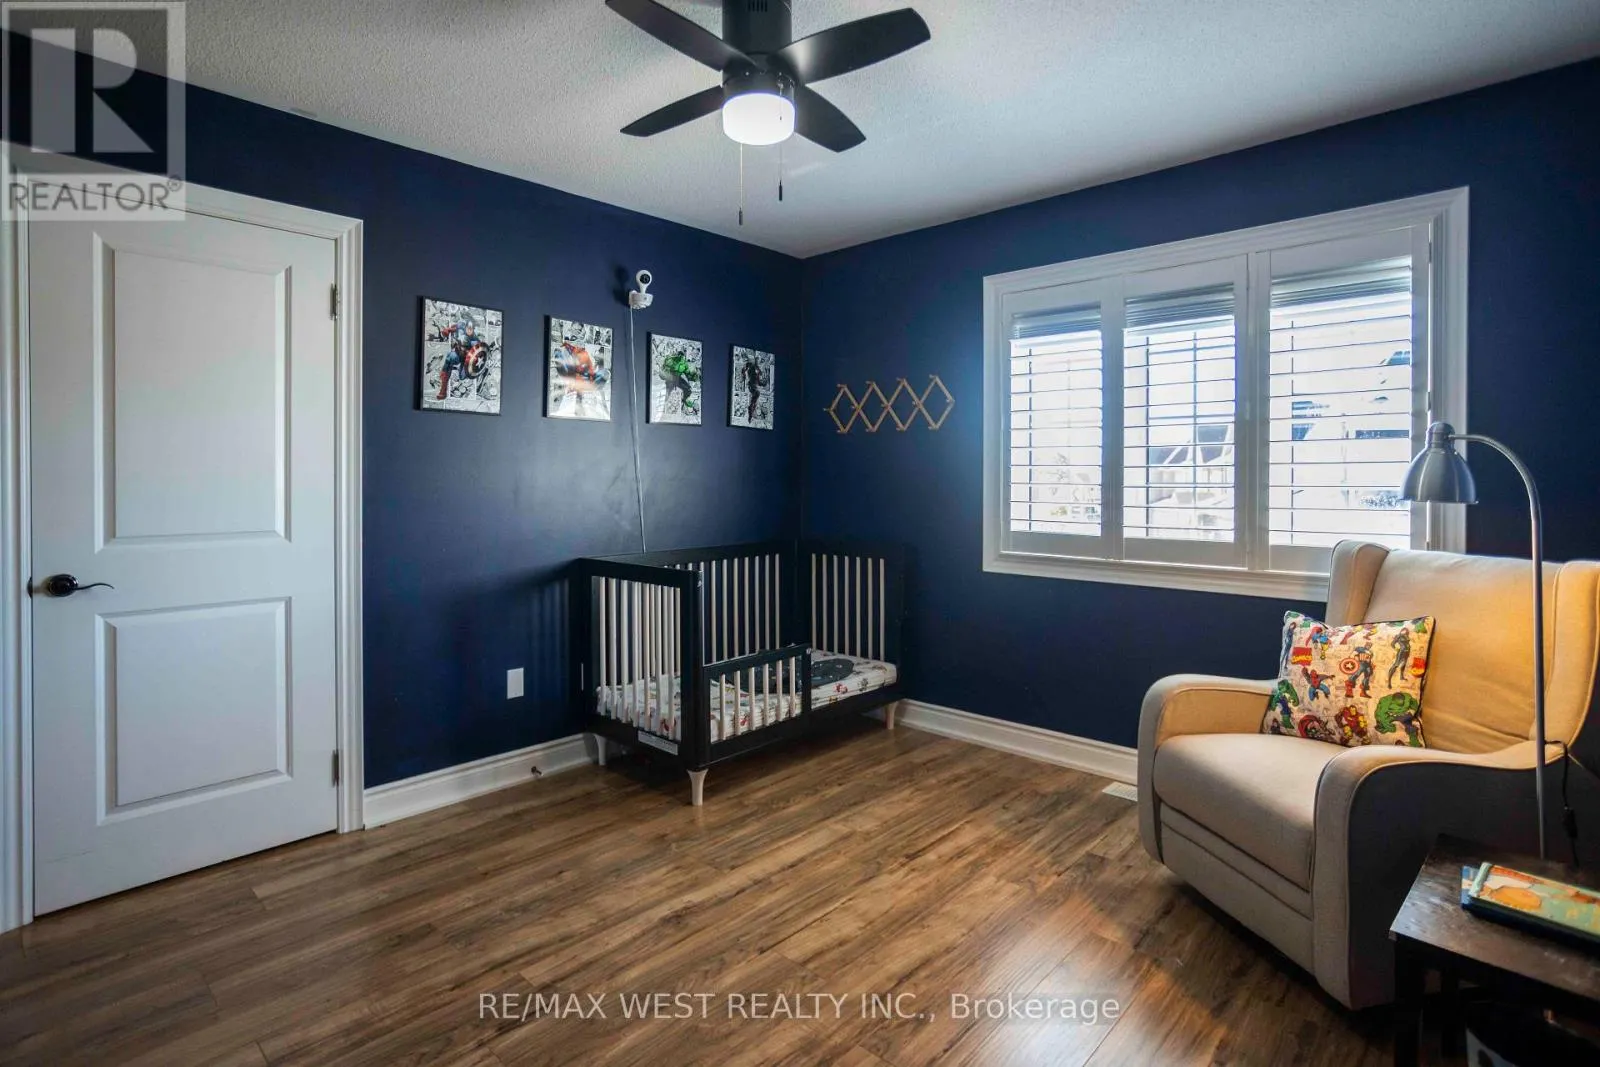
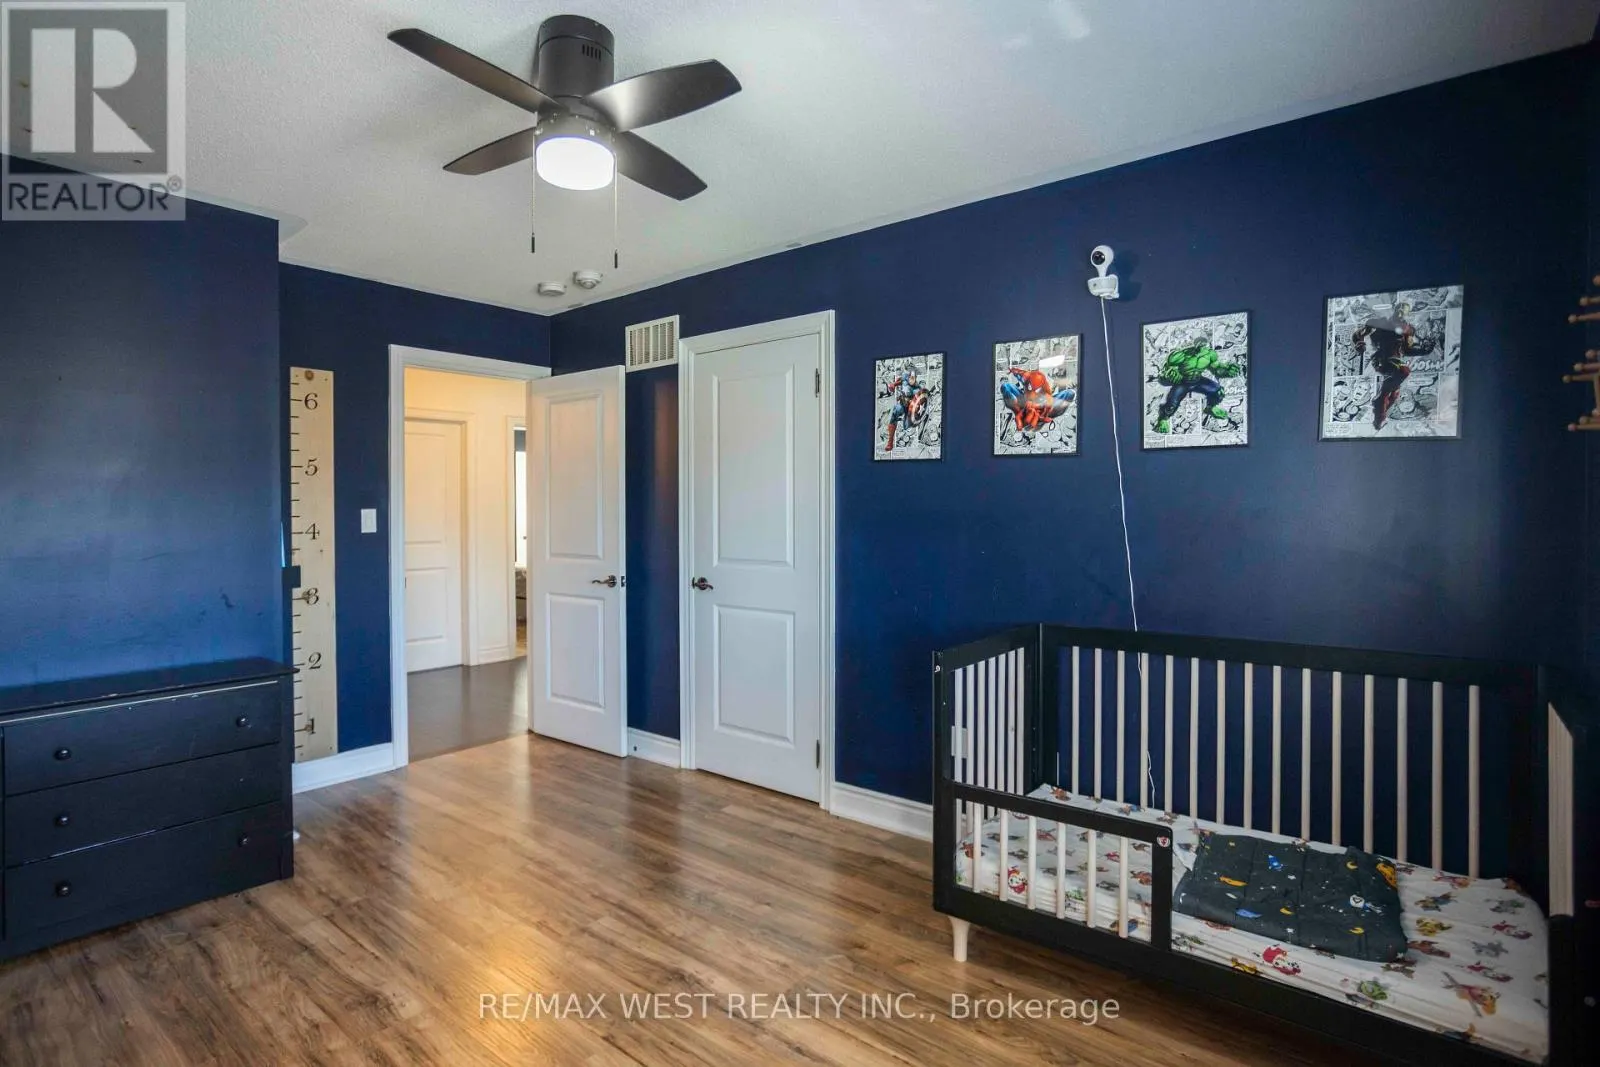
Bedroom 2
-
Dimensions 3.89 m x 4.93 m
206.43 sqft
Bedroom 3
-
Dimensions 3.64 m x 3.64 m
142.62 sqft
Similar Properties (No results)
Listing courtesy of: RE/MAX WEST REALTY INC.
This REALTOR.ca listing content is owned and licensed by REALTOR® members of The Canadian Real Estate Association.