Sign In or Create a Free Account to see full details of this property
Key Facts
Key facts for 1569 Nipissing Court
Property Type
Townhome, 2-Storey
Parking
Attached 1 garage, 2 parking
MLS #
E14135852
Size
700-1100 sqft
Basement
Full
Listed on
2026-10-31
Lot size
20 x 104.99
Tax
$5,140 /yr
Days on Market
0
Approximate Age
-
Maintenance Fee
-
Description
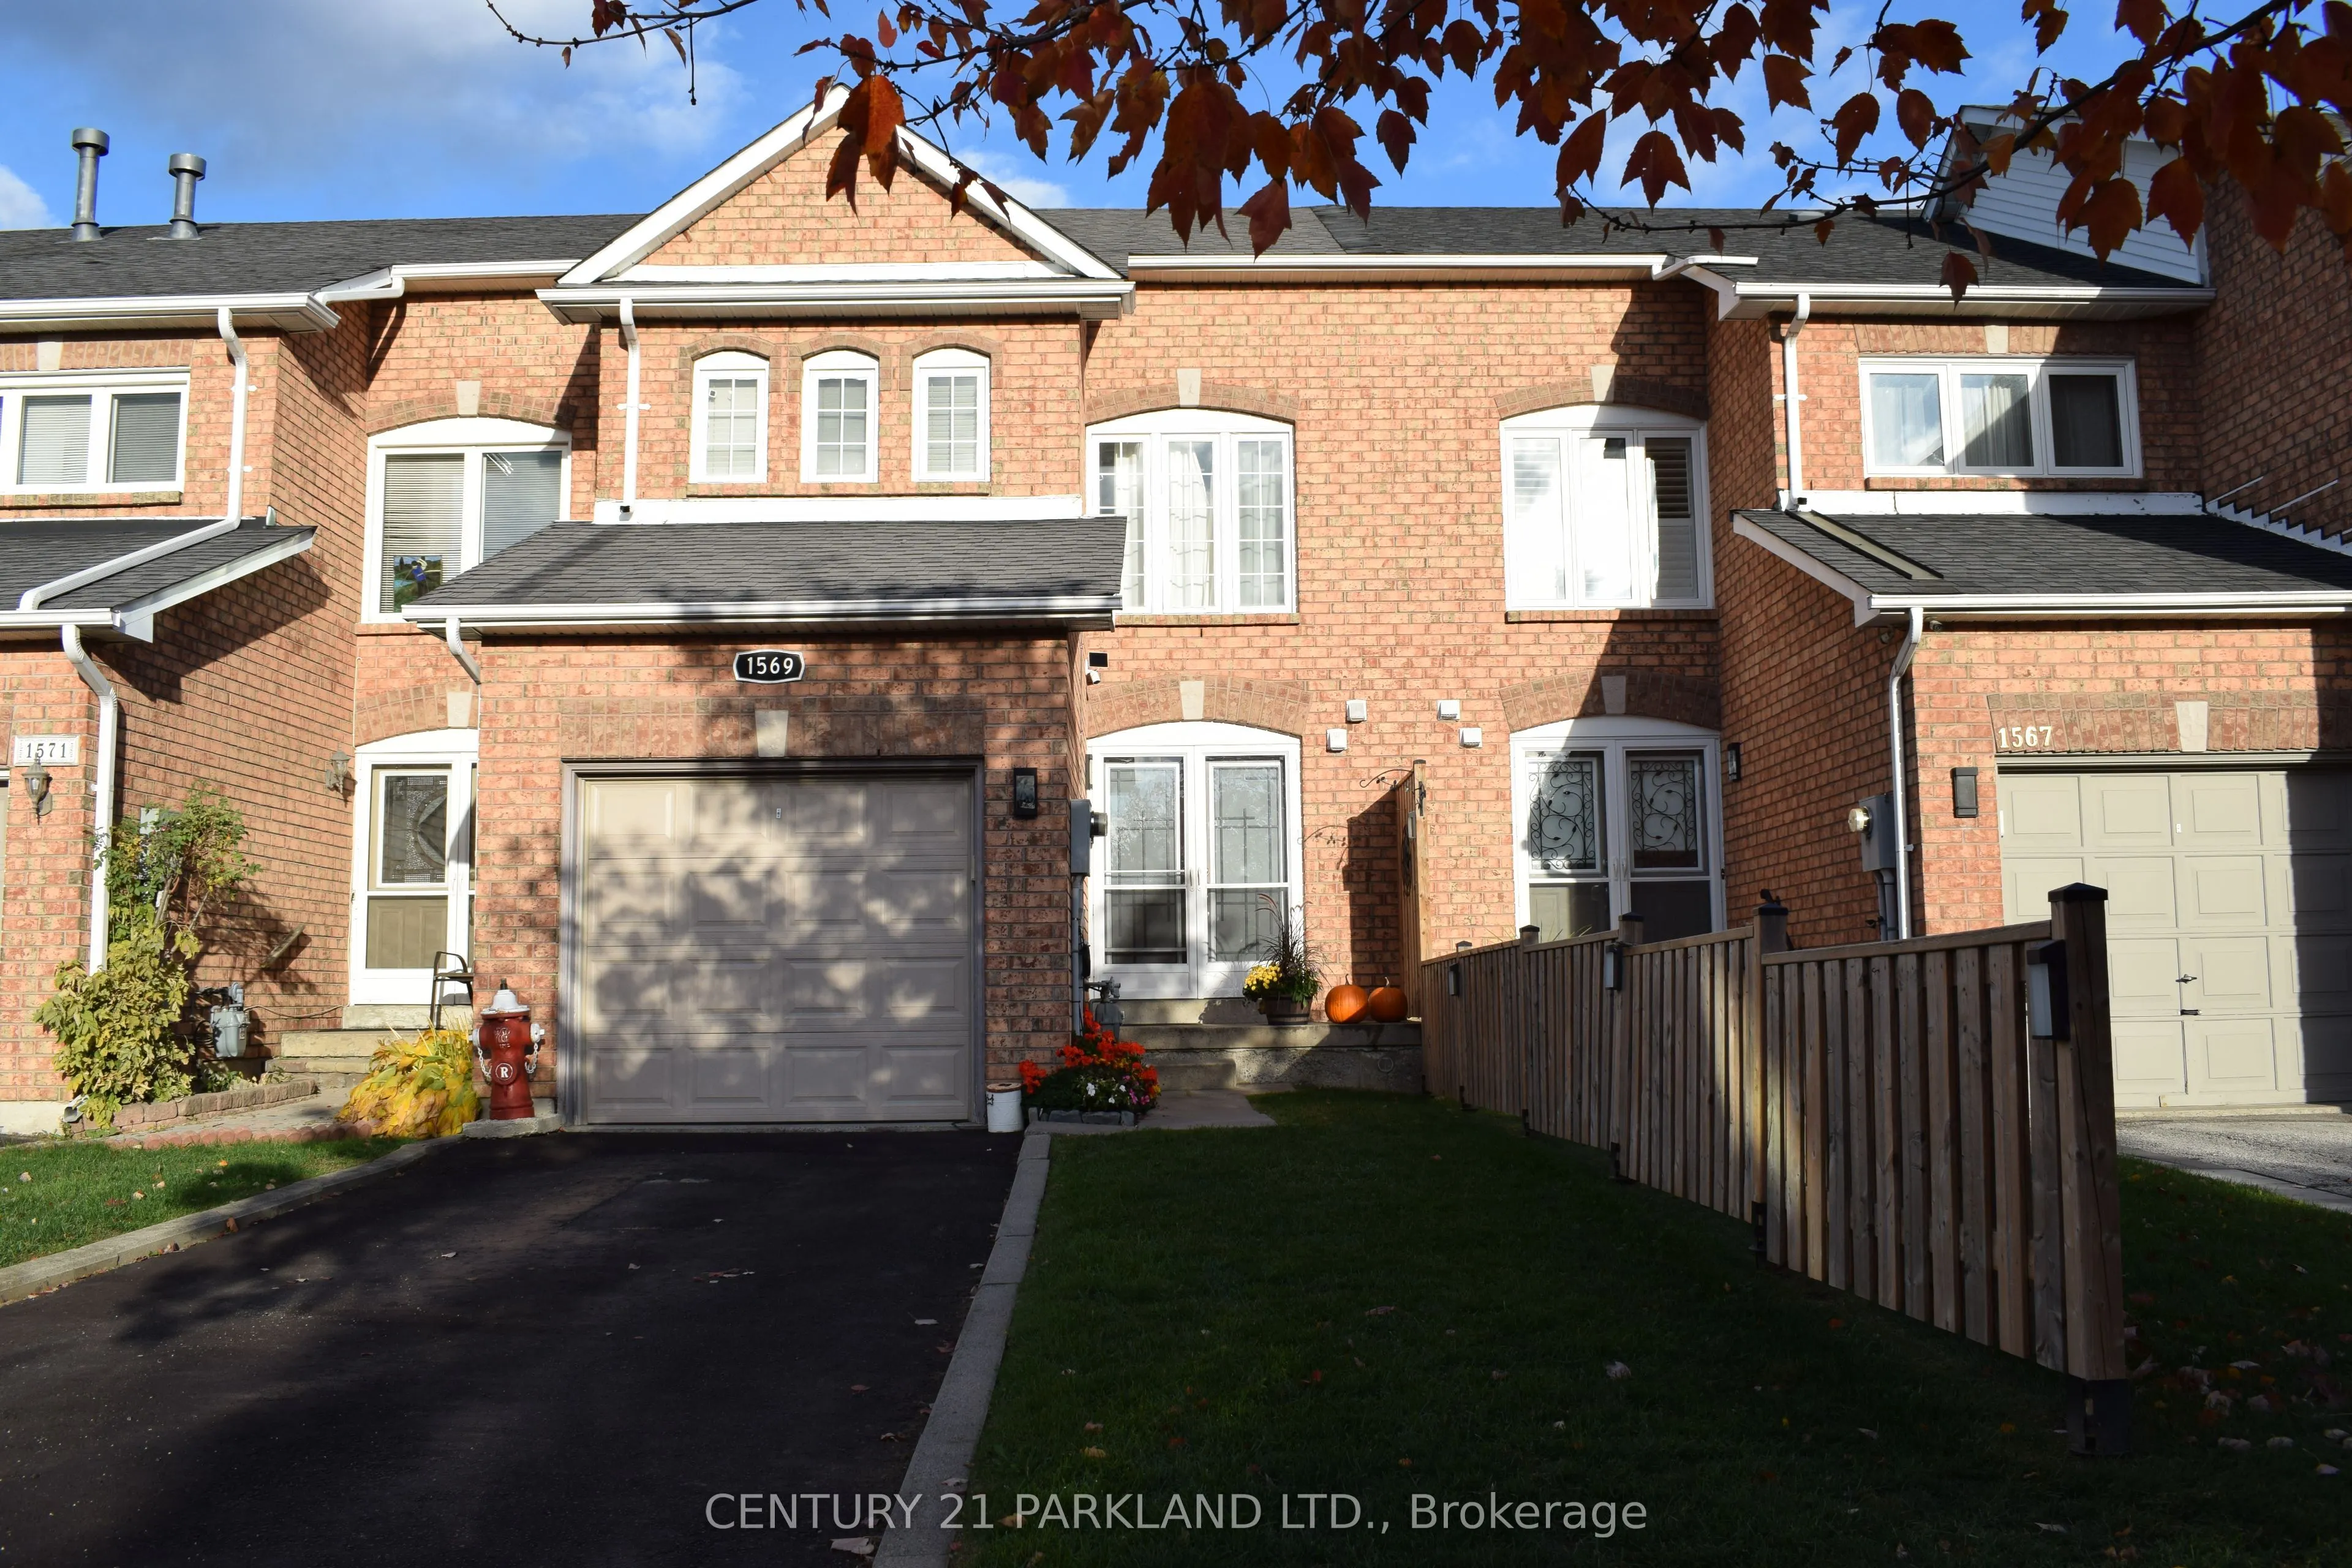
Welcome To This Stunning 3 Bedroom, Freehold Townhouse In The Sought-After Pickering - Amberlea Neighbourhood. Situated On A Quiet Street With No Sidewalks. This Home Features New Double Entry Front Doors That Invites You Into A Welcoming Foyer. The Main Floor Is Adorned With Pot Lights & Newly Carp...eted Stairs Leading To The 2nd Floor. The Beautifully Updated Kitchen Boasts A Quartz Countertop, Undermount Sink & Stylish Tiled Backsplash. Freshly Painted Throughout, With An Open Concept Design That Enhances The Spacious Feeling, Relax In The Newly Renovated Ensuite Bathroom, Complete With A Jacuzzi Tub. New Heat Pump & A/C Unit (2024). The Spacious Finished Basement With Drop Ceilings Also Includes A Cold Cellar & Laundry Area. Walk-Out To A Large Backyard Deck Is Perfect For Entertaining With Additional Hardscaped Yard For Low Maintenance. Garage & Private Driveway Can Accommodate 2 Cars. Walking Distance To Schools, Restaurants, Shopping &Parks, With Easy Access To HWY 401, Transit & Pickering GO Station.
Full Property Details
Interior
Bedrooms
3
Total Bedrooms
3
Washrooms
3
Square Footage
700-1100 sqft
Basement
Full
Heating Source
Gas
Heating Fuel
Forced Air
Air Conditioning
Central Air
Family Room
No
Kitchens
1
Total Kitchens
1
Fireplace Features
No
Bedrooms
3
Total Bedrooms
3
Washrooms
3
Square Footage
700-1100 sqft
Basement
Full
Heating Source
Gas
Heating Fuel
Forced Air
Air Conditioning
Central Air
Family Room
No
Kitchens
1
Total Kitchens
1
Fireplace Features
No
Exterior
Depth
104.99
Front
19.78
Driveway
Private
Lot Size
20 x 104.99 ft
Pool
None
Waterfront
None
Parking Spaces
2
Total Parking Spaces
2.00
Parking Description
Attached
Garage Spaces
1
Depth
104.99
Front
19.78
Driveway
Private
Lot Size
20 x 104.99 ft
Pool
None
Waterfront
None
Parking Spaces
2
Total Parking Spaces
2.00
Parking Description
Attached
Garage Spaces
1
Building Description
Style
2-Storey
Home Type
Townhome
Subtype
Att/Row/Townhouse
Property Orientation
East
Exterior Finish
Brick
Sewers
Sewer
Water Supply
Municipal
Possession Date
1/28/2027
Style
2-Storey
Home Type
Townhome
Subtype
Att/Row/Townhouse
Property Orientation
East
Exterior Finish
Brick
Sewers
Sewer
Water Supply
Municipal
Possession Date
1/28/2027
Community
Community
Amberlea
Community
Amberlea
Taxes & Fees
Taxes
$5,140 /yr
Tax Year
2025
Occupancy
Owner
Taxes
$5,140 /yr
Tax Year
2025
Occupancy
Owner
Room Types
Bedroom 2
Laminate, Closet, Window
Dimensions 13.98 x 11.15 feet
155.88 sqft
Bedroom 3
Laminate, Closet, Large Window
Dimensions 8.5 x 8.04 feet
68.34 sqft
Dining Room
Laminate, Large Window, Open Concept
Dimensions 10.47 x 23.65 feet
247.62 sqft
Kitchen
Updated, Quartz Counter, Backsplash
Dimensions 11.98 x 8.6 feet
103.03 sqft
Laundry
-
Dimensions 8.4 x 7.97 feet
66.95 sqft
Living Room
Laminate, Pot Lights, Open Concept
Dimensions 23.65 x 10.47 feet
247.62 sqft
Primary Bedroom
Laminate, 4 Pc Ensuite, Walk-In Closet(s)
Dimensions 13.98 x 12.27 feet
171.53 sqft
Recreation
Laminate, Dropped Ceiling, Open Concept
Dimensions 22.47 x 11.58 feet
260.2 sqft
Similar Properties(No results)
Mortgage Calculator
Calculate your estimated monthly mortgage payment
Price
$769,900
$
%
%
Total cost of mortgage
$0
Monthly payment
By clicking Save, we will calculate your estimated mortgage for all properties using the saved values (down payment percentage, interest rate, and amortization).
The accuracy and applicability of this calculator are not guaranteed.