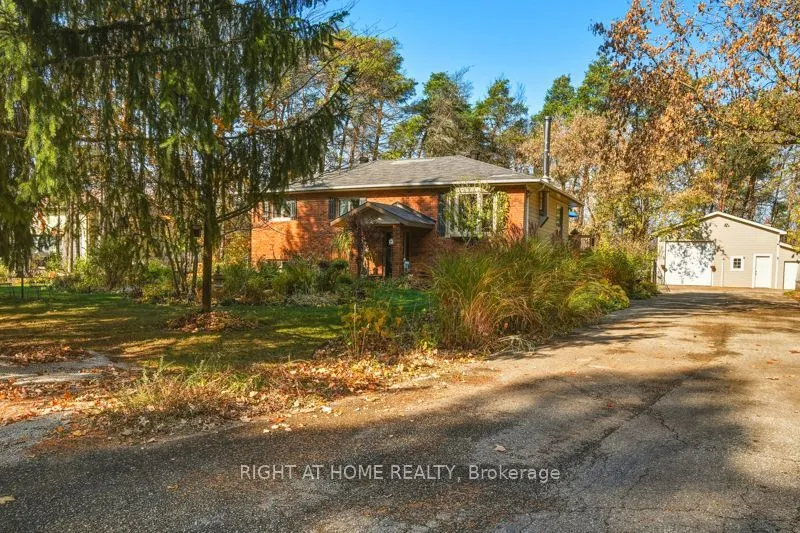
Welcome to 60 Maple Ave in the charming hamlet of Glencairn! Tucked away on a quiet dead-end cul-de-sac, this spacious raised bungalow sits on an impressive approx. 3/4 acre double-sized lot, offering privacy, space and the best of rural living. The bright main floor offers 1,200+ sq ft with 3 bedro...oms, a generous bay window and an open-concept kitchen and living area with walkout to the rear deck. A wood stove adds warmth and character to the main living space. The finished basement provides even more room for the family with a spacious recreation room, propane fireplace, WETT bar, additional bedroom, bathroom and laundry. Outside, the heated detached shop measuring 26 x 28 feet is a standout feature, offering approx. 720 sq ft of versatile space plus running water - ideal for a workshop, storage or hobby space. The garden shed also has water access and hydro. Numerous updates include newer windows, doors, furnace and A/C, an owned hot water heater, and newer well pump and comonents including, wiring, pipes, pressure tank and filtration. Enjoy plenty of room for outdoor living, gardening and recreation on this generous property. Located in a friendly rural community, while still within easy driving distance of Angus and approximately 20-30 minutes to Barrie, Alliston, Collingwood and Wasaga Beach. If you're looking for space, privacy, a large lot and a fantastic detached shop, this Glencairn property is worth a look!
Full Property Details
Interior
Bedrooms
3
Bedrooms Plus
1
Total Bedrooms
4
Washrooms
2
Square Footage
1100-1500 sqft
Basement
Full,Finished
Heating Source
Propane
Heating Fuel
Forced Air
Air Conditioning
Central Air
Family Room
No
Kitchens
1
Total Kitchens
1
Fireplace Features
Yes
Bedrooms
3
Bedrooms Plus
1
Total Bedrooms
4
Washrooms
2
Square Footage
1100-1500 sqft
Basement
Full,Finished
Heating Source
Propane
Heating Fuel
Forced Air
Air Conditioning
Central Air
Family Room
No
Kitchens
1
Total Kitchens
1
Fireplace Features
Yes
Exterior
Depth
275.64
Front
116.46
Driveway
Private Double
Lot Size
116 x 275.64 ft
Pool
None
Parking Spaces
17
Total Parking Spaces
19.00
Parking Description
Detached
Garage Spaces
2
Depth
275.64
Front
116.46
Driveway
Private Double
Lot Size
116 x 275.64 ft
Pool
None
Parking Spaces
17
Total Parking Spaces
19.00
Parking Description
Detached
Garage Spaces
2
Building Description
Style
Bungalow-Raised
Home Type
House
Subtype
Detached
Year Built
31-50
Property Orientation
North
Exterior Finish
Brick,Wood
Sewers
Septic
Water Supply
Well
Possession Date
No Data
Style
Bungalow-Raised
Home Type
House
Subtype
Detached
Year Built
31-50
Property Orientation
North
Exterior Finish
Brick,Wood
Sewers
Septic
Water Supply
Well
Possession Date
No Data
Community
Community
Glencairn
Community
Glencairn
Taxes & Fees
Taxes
$3,172.68 /yr
Tax Year
2026
Occupancy
Owner
Taxes
$3,172.68 /yr
Tax Year
2026
Occupancy
Owner
Room Types
Bathroom
4 Pc Bath
Dimensions 7.41 x 11.75 feet
87.07 sqft
Bathroom
3 Pc Bath
Dimensions 7.58 x 9.68 feet
73.37 sqft
Bedroom 2
-
Dimensions 8.99 x 10.5 feet
94.4 sqft
Bedroom 3
-
Dimensions 8.76 x 10.5 feet
91.98 sqft
Bedroom 4
-
Dimensions 12.34 x 12.07 feet
148.94 sqft
Dining Room
-
Dimensions 9.68 x 12.07 feet
116.84 sqft
Kitchen
-
Dimensions 12.07 x 11.75 feet
141.82 sqft
Living Room
-
Dimensions 16.24 x 14.17 feet
230.12 sqft
Primary Bedroom
-
Dimensions 10.66 x 11.75 feet
125.26 sqft
Recreation
-
Dimensions 16.99 x 21.1 feet
358.49 sqft
Similar Properties(No results)
Mortgage Calculator
Calculate your estimated monthly mortgage payment
Price
$799,000
$
%
%
Total cost of mortgage
$0
Monthly payment
By clicking Save, we will calculate your estimated mortgage for all properties using the saved values (down payment percentage, interest rate, and amortization).
The accuracy and applicability of this calculator are not guaranteed.