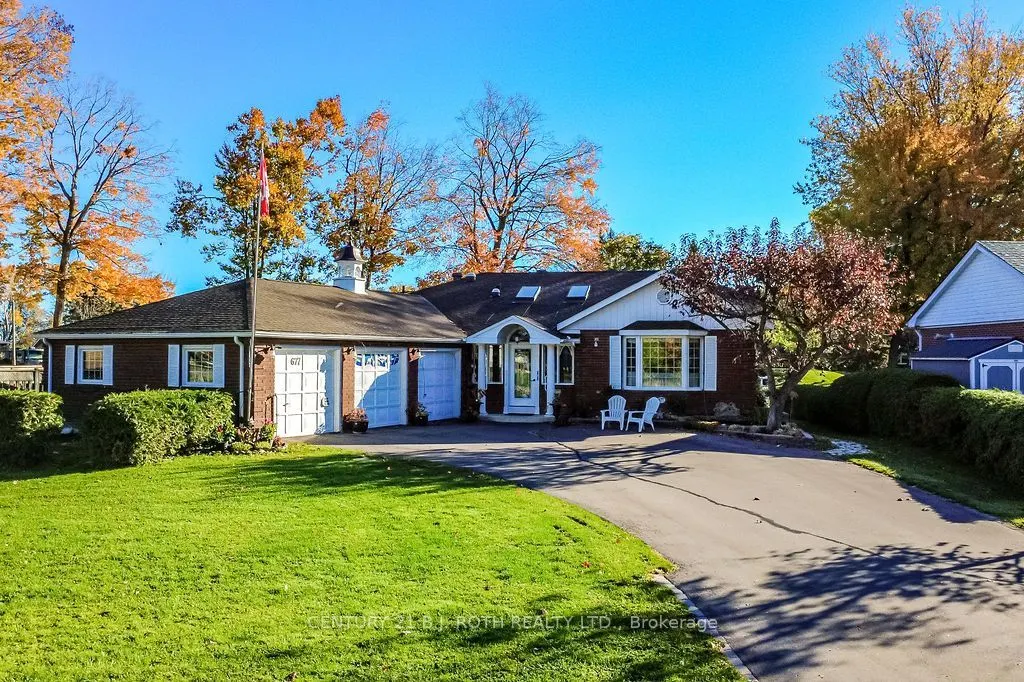
**LIVE WHERE YOU PLAY!** Welcome to waterfront living on the beautiful Dougall Canal, offering 82 feet of deep-water frontage with direct access to Lake Couchiching and the renowned Trent-Severn Waterway! Situated on a beautifully landscaped 232-foot-deep lot, this spacious home offers over 3,100 sq...uare feet of finished living space, providing the perfect combination of comfort, entertaining and waterfront lifestyle.The thoughtfully designed 1,750 sq. ft. main level features a generous primary bedroom with ensuite, a cozy sitting room, spacious living and dining rooms, and a large eat-in kitchen ideal for family gatherings. Two walkouts lead to expansive outdoor deck spaces where you can relax, entertain and enjoy peaceful canal views. Main-floor laundry and convenient access to the triple-car garage add to the home's everyday practicality.The 1,388 sq. ft. lower level offers an impressive four additional bedrooms, two featuring their own private 3-piece bathrooms, plus an additional 4-piece bathroom. With a walk-up providing access to both the garage and outdoors, this level offers exceptional flexibility for extended family, overnight guests or multigenerational living. In fact, this property was once operated as a successful bed and breakfast, showcasing its incredible potential for hosting family and friends.Outside, the beautifully maintained grounds, in-ground sprinkler system and generous lot create a wonderful setting for outdoor entertaining, while two sump pumps provide added peace of mind. Whether it's morning coffee overlooking the canal, afternoons boating on Lake Couchiching, exploring the Trent-Severn Waterway or hosting unforgettable gatherings, this property offers a lifestyle that's hard to beat.**More than just a home, it's your opportunity to live where you play. Waterfront living, generous space and endless possibilities await!**
Full Property Details
Interior
Bedrooms
1
Bedrooms Plus
4
Total Bedrooms
5
Washrooms
5
Square Footage
1500-2000 sqft
Basement
Finished,Walk-Up,Full
Heating Source
Electric
Heating Fuel
Baseboard
Air Conditioning
Central Air
Family Room
Yes
Kitchens
1
Total Kitchens
1
Fireplace Features
No
Bedrooms
1
Bedrooms Plus
4
Total Bedrooms
5
Washrooms
5
Square Footage
1500-2000 sqft
Basement
Finished,Walk-Up,Full
Heating Source
Electric
Heating Fuel
Baseboard
Air Conditioning
Central Air
Family Room
Yes
Kitchens
1
Total Kitchens
1
Fireplace Features
No
Exterior
Depth
223.84
Front
82.09
Driveway
Private
Lot Size
82 x 223.84 ft
Pool
None
Waterfront
Direct
Parking Spaces
8
Total Parking Spaces
11.00
Parking Description
Attached
Garage Spaces
3
Zoning
R1
Depth
223.84
Front
82.09
Driveway
Private
Lot Size
82 x 223.84 ft
Pool
None
Waterfront
Direct
Parking Spaces
8
Total Parking Spaces
11.00
Parking Description
Attached
Garage Spaces
3
Zoning
R1
Building Description
Style
Bungalow
Home Type
House
Subtype
Detached
Property Orientation
East
Exterior Finish
Aluminum Siding,Brick
Sewers
Sewer
Water Supply
Municipal
Possession Date
No Data
Style
Bungalow
Home Type
House
Subtype
Detached
Property Orientation
East
Exterior Finish
Aluminum Siding,Brick
Sewers
Sewer
Water Supply
Municipal
Possession Date
No Data
Community
Community
Orillia
Community
Orillia
Taxes & Fees
Taxes
$9,130 /yr
Tax Year
2026
Occupancy
Vacant
Taxes
$9,130 /yr
Tax Year
2026
Occupancy
Vacant
Room Types
Bedroom
-
Dimensions 15.09 x 17.68 feet
266.79 sqft
Bedroom 2
-
Dimensions 13.45 x 13.29 feet
178.75 sqft
Bedroom 3
-
Dimensions 15.32 x 10.93 feet
167.45 sqft
Bedroom 4
-
Dimensions 15.03 x 14.44 feet
217.03 sqft
Breakfast
-
Dimensions 9.02 x 5.41 feet
48.8 sqft
Dining Room
-
Dimensions 16.04 x 11.58 feet
185.74 sqft
Family Room
-
Dimensions 14.01 x 18.96 feet
265.63 sqft
Kitchen
-
Dimensions 16.01 x 14.17 feet
226.86 sqft
Laundry
-
Dimensions 15.29 x 7.94 feet
121.4 sqft
Recreation
-
Dimensions 15.03 x 18.96 feet
284.97 sqft
Similar Properties(No results)
Mortgage Calculator
Calculate your estimated monthly mortgage payment
Price
$1,199,900
$
%
%
Total cost of mortgage
$0
Monthly payment
By clicking Save, we will calculate your estimated mortgage for all properties using the saved values (down payment percentage, interest rate, and amortization).
The accuracy and applicability of this calculator are not guaranteed.