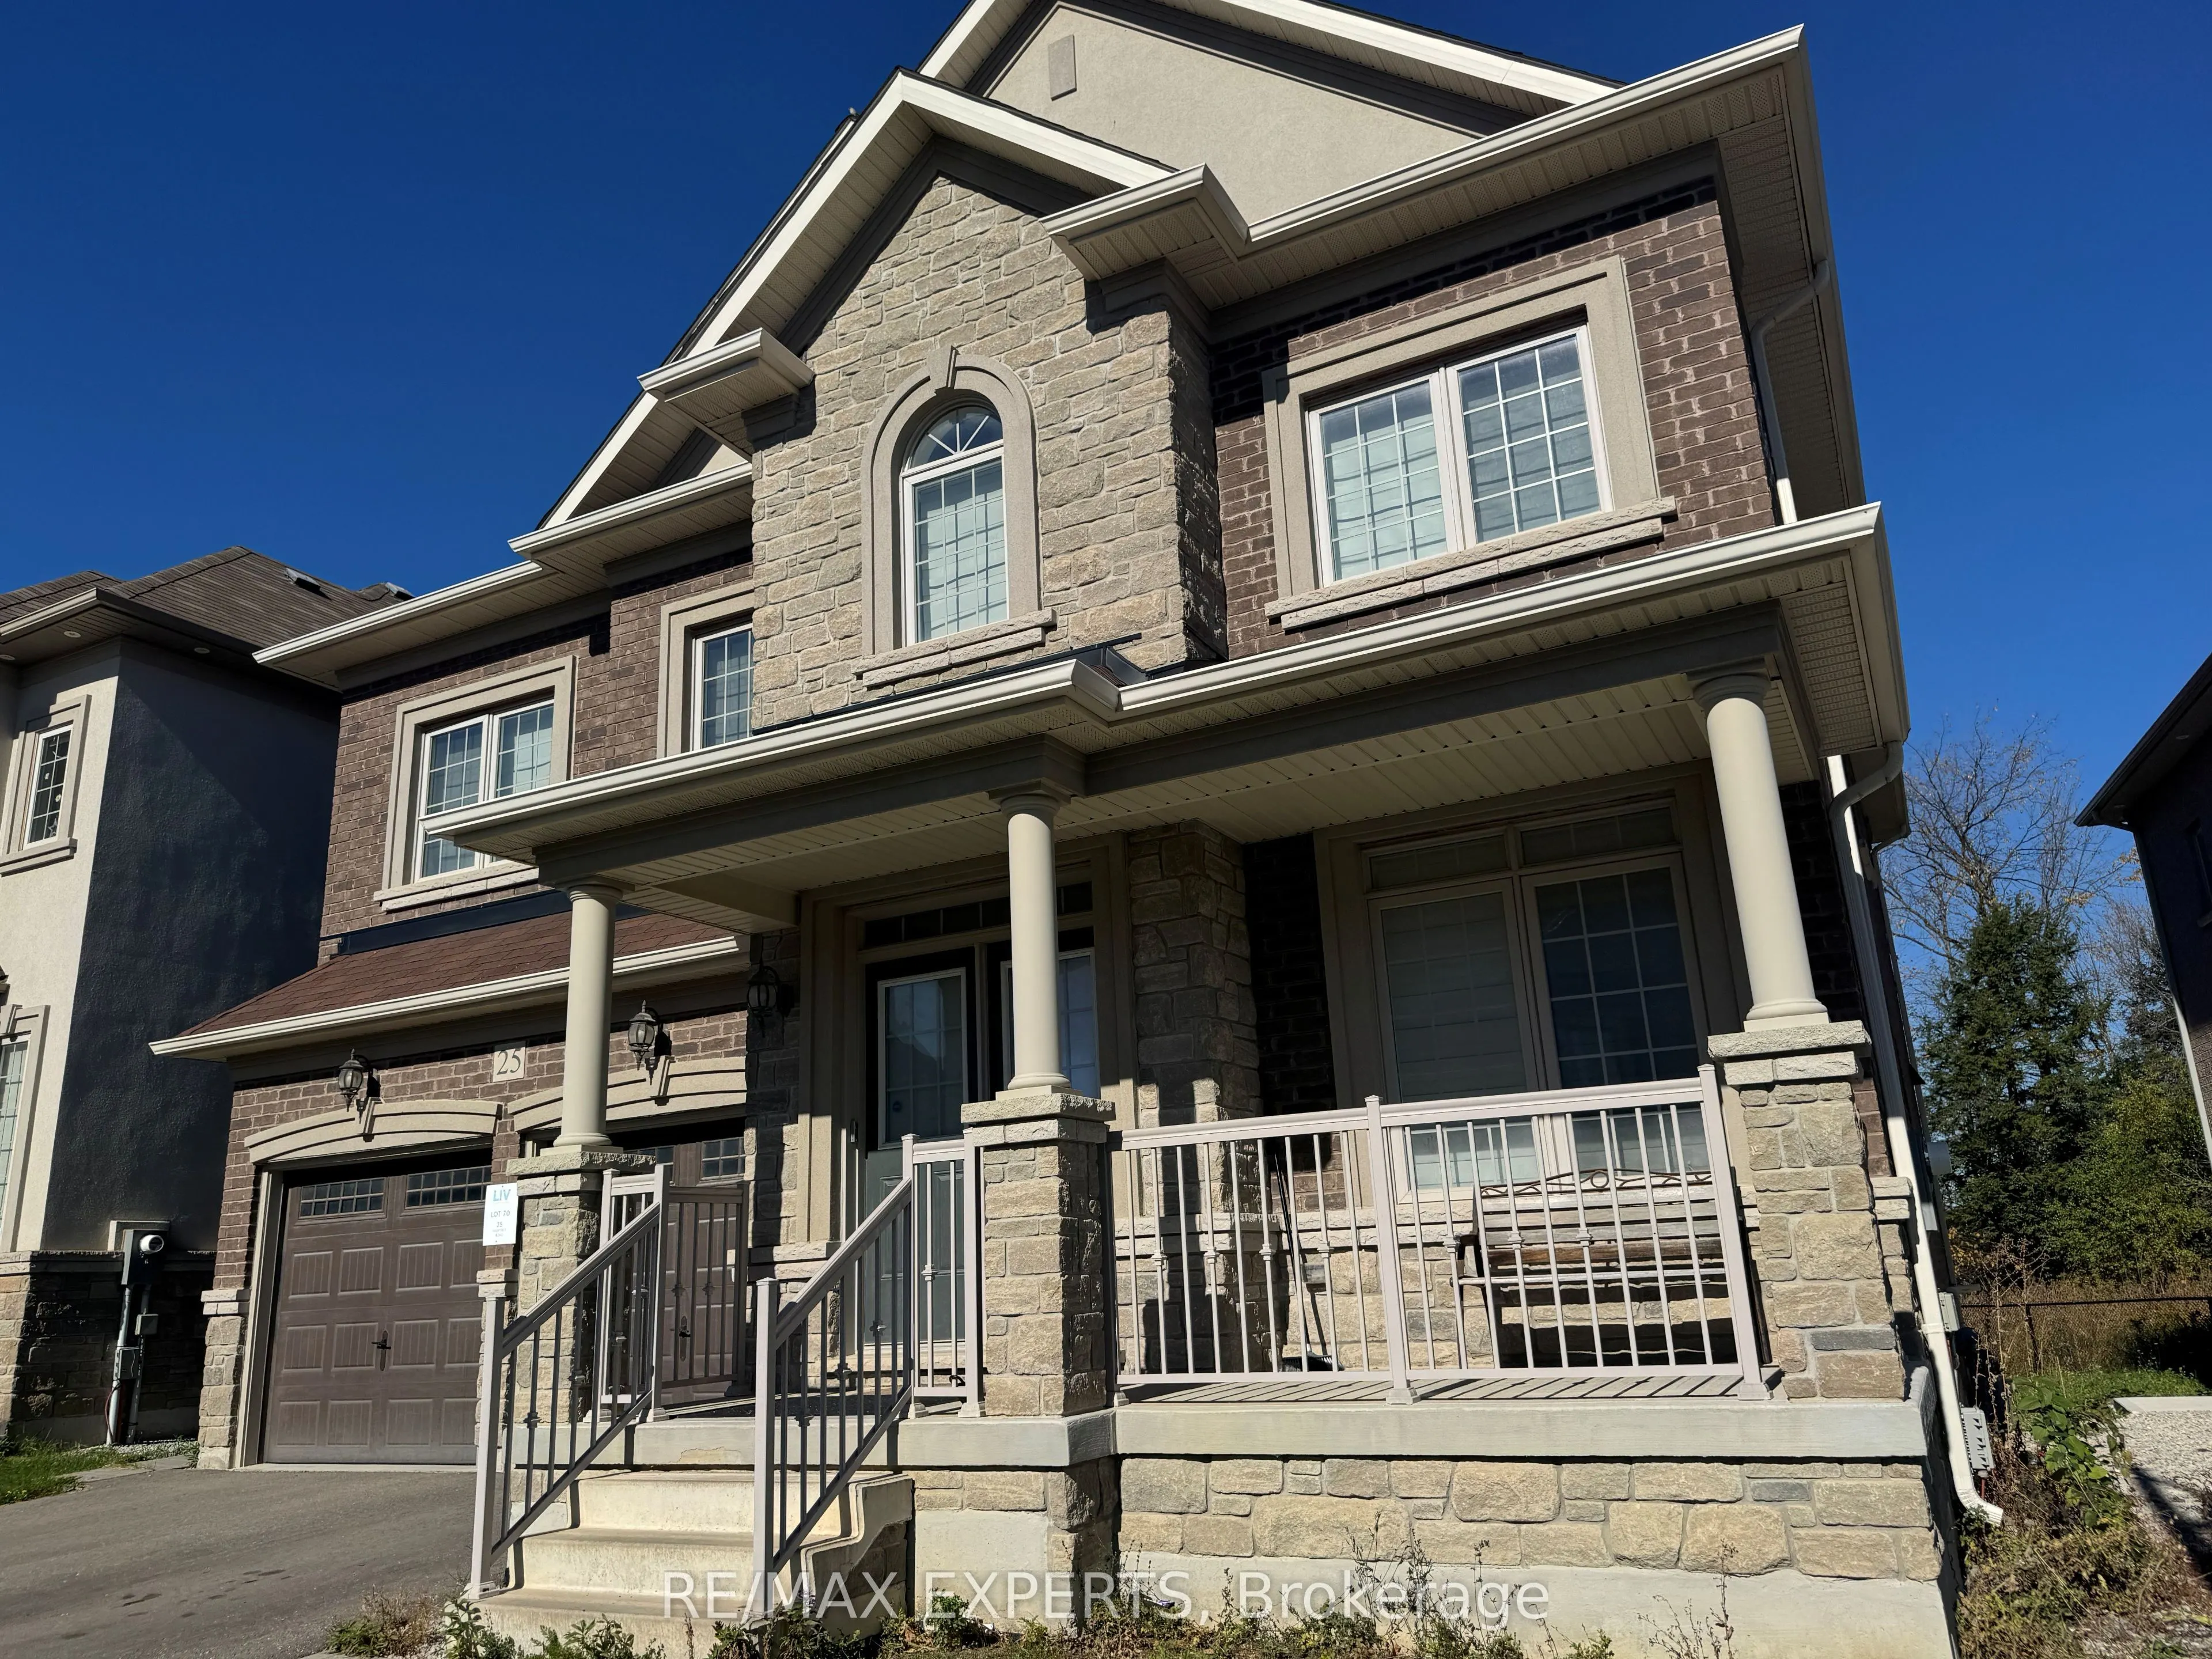
Sign In or Create a Free Account to see full details of this property
Key Facts
Key facts for 25 Hawtrey Road
Property Type
House, 2-Storey
Parking
Attached 2 garage, 4 parking
MLS #
W14104310
Size
3500-5000 sqft
Basement
Unfinished
Listed on
2026-10-20
Lot size
46 x 118.31
Tax
$10,866.81 /yr
Days on Market
1
Approximate Age
-
Maintenance Fee
-
Description
Welcome to 25 Hawtrey Road, a beautiful detached home offering massive space in Northwest Brampton. This stunning property features bright 9-foot ceilings and gorgeous hardwood floors across the entire main floor and staircase. The heart of the home is a dream custom kitchen equipped with a premium ...gas stove and an extra-large walk-in pantry for all your storage needs. Upstairs, a super convenient second-floor laundry room makes chores a breeze, and every single bedroom features its own private bathroom so no one has to share. The incredible primary suite is absolutely massive with enough open space to easily fit three King-sized beds.This fantastic property is situated in an amazing, family-friendly location close to everything you need. You are just minutes away from the Mount Pleasant GO Station for an easy commute into Toronto, and a short drive from the popular Cassie Campbell Community Centre for sports and swimming. Beautiful neighborhood parks, scenic walking trails, and top-rated local schools are all within walking distance. Plus, everyday essentials like supermarkets, banks,and great restaurants are right around the corner. This home offers the perfect mix of space, comfort, and ultimate neighborhood convenience, so be sure to book your private tour today before it is gone!
Full Property Details
Interior
Bedrooms
5
Total Bedrooms
5
Washrooms
5
Square Footage
3500-5000 sqft
Basement
Unfinished
Heating Source
Gas
Heating Fuel
Forced Air
Air Conditioning
Central Air
Family Room
Yes
Kitchens
1
Total Kitchens
1
Fireplace Features
Yes
Bedrooms
5
Total Bedrooms
5
Washrooms
5
Square Footage
3500-5000 sqft
Basement
Unfinished
Heating Source
Gas
Heating Fuel
Forced Air
Air Conditioning
Central Air
Family Room
Yes
Kitchens
1
Total Kitchens
1
Fireplace Features
Yes
Exterior
Depth
118.31
Front
46.26
Driveway
Available,Private
Lot Size
46 x 118.31 ft
Pool
None
Parking Spaces
4
Total Parking Spaces
6.00
Parking Description
Attached
Garage Spaces
2
Depth
118.31
Front
46.26
Driveway
Available,Private
Lot Size
46 x 118.31 ft
Pool
None
Parking Spaces
4
Total Parking Spaces
6.00
Parking Description
Attached
Garage Spaces
2
Building Description
Style
2-Storey
Home Type
House
Subtype
Detached
Property Orientation
East
Exterior Finish
Brick
Sewers
Sewer
Water Supply
Municipal
Possession Date
No Data
Style
2-Storey
Home Type
House
Subtype
Detached
Property Orientation
East
Exterior Finish
Brick
Sewers
Sewer
Water Supply
Municipal
Possession Date
No Data
Community
Community
Northwest Brampton
Community
Northwest Brampton
Taxes & Fees
Taxes
$10,866.81 /yr
Tax Year
2026
Occupancy
Owner+Tenant
Taxes
$10,866.81 /yr
Tax Year
2026
Occupancy
Owner+Tenant
Room Types
Bedroom 2
Broadloom, Ensuite Bath
Dimensions 11.58 x 10.99 feet
127.26 sqft
Bedroom 3
Broadloom, Ensuite Bath
Dimensions 10.99 x 10.99 feet
120.78 sqft
Bedroom 4
Broadloom, Ensuite Bath
Dimensions 15.39 x 13.09 feet
201.46 sqft
Bedroom 5
Broadloom, Ensuite Bath
Dimensions 13.39 x 17.98 feet
240.75 sqft
Dining Room
Hardwood Floor
Dimensions 19.98 x 12.99 feet
259.54 sqft
Family Room
Hardwood Floor
Dimensions 16.01 x 14.99 feet
239.99 sqft
Kitchen
Ceramic Floor, Pot Lights
Dimensions 14.99 x 10.99 feet
164.74 sqft
Laundry
Ceramic Floor
Dimensions 5.97 x 26.25 feet
156.71 sqft
Living Room
Hardwood Floor, 2 Way Fireplace
Dimensions 12.99 x 19.98 feet
259.54 sqft
Office
Hardwood Floor
Dimensions 9.68 x 10.01 feet
96.9 sqft
Primary Bedroom
Broadloom, Ensuite Bath
Dimensions 12.99 x 17.98 feet
233.56 sqft
Similar Properties(No results)
Mortgage Calculator
Calculate your estimated monthly mortgage payment
Price
$1,300,000
$
%
%
Total cost of mortgage
$0
Monthly payment
By clicking Save, we will calculate your estimated mortgage for all properties using the saved values (down payment percentage, interest rate, and amortization).
The accuracy and applicability of this calculator are not guaranteed.