Sign In or Create a Free Account to see full details of this property
Key Facts
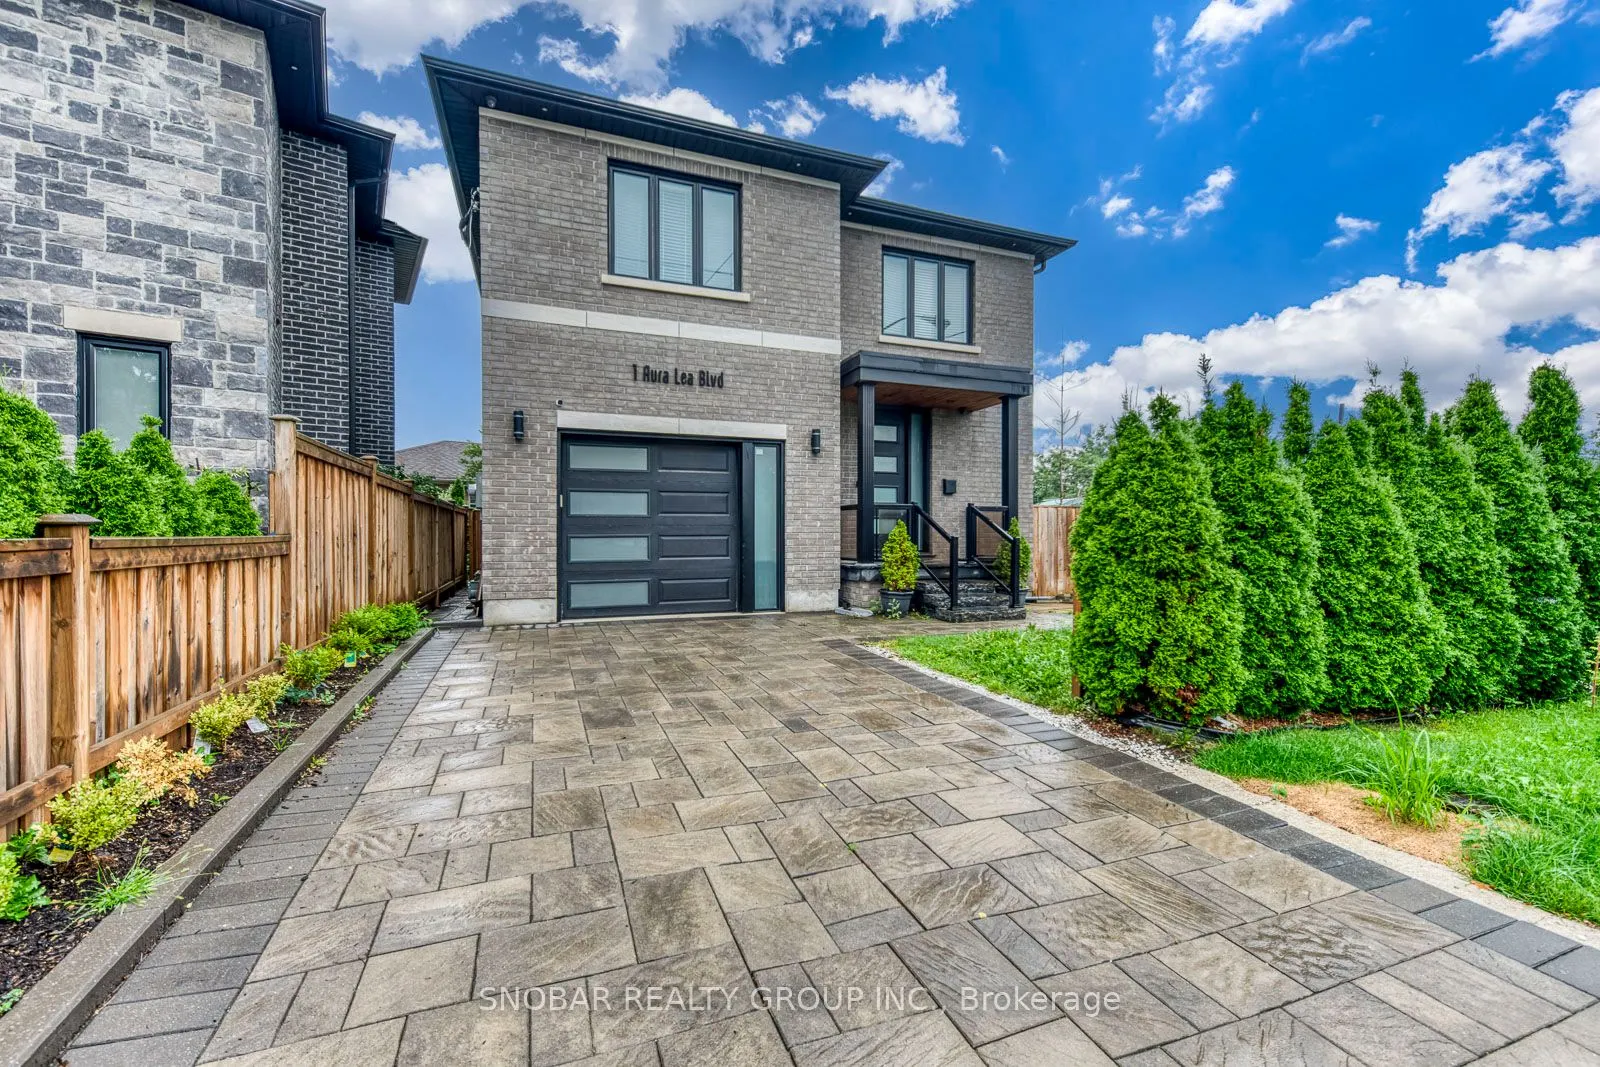
Key facts for 1 Aura Lea Boulevard
Property Type
House, 2-Storey
Parking
Built-In 1 garage, 4 parking
MLS #
W14104348
Size
2000-2500 sqft
Basement
Finished with Walk-Out
Listed on
2026-10-21
Lot size
35 x 85.02
Tax
$4,721 /yr
Days on Market
0
Approximate Age
-
Maintenance Fee
-
Description
Everything you've been looking for! This spacious 4+1 bedroom, 4-bathroom home offers a bright, open-concept main floor and a functional layout ideal for family living or multigenerational living. The fully gated property provides added privacy and security, while the beautifully landscaped backyard... feels like your own private retreat. Enjoy the ultimate outdoor living experience with a wood-fired oven, outdoor kitchen, and gas-connected BBQ-perfect for entertaining, family gatherings. Conveniently located with easy access to Hwy 400 & 401, just 10 minutes to Humber River Hospital and under 20 minutes to Pearson Airport. A perfect balance of space, comfort, convenience, and lifestyle.
Full Property Details
Interior
Bedrooms
4
Bedrooms Plus
1
Total Bedrooms
5
Washrooms
4
Square Footage
2000-2500 sqft
Basement
Finished with Walk-Out
Heating Source
Gas
Heating Fuel
Forced Air
Air Conditioning
Central Air
Family Room
No
Kitchens
1
Total Kitchens
1
Fireplace Features
No
Bedrooms
4
Bedrooms Plus
1
Total Bedrooms
5
Washrooms
4
Square Footage
2000-2500 sqft
Basement
Finished with Walk-Out
Heating Source
Gas
Heating Fuel
Forced Air
Air Conditioning
Central Air
Family Room
No
Kitchens
1
Total Kitchens
1
Fireplace Features
No
Exterior
Depth
85.02
Front
34.56
Lot Size
35 x 85.02 ft
Pool
None
Parking Spaces
4
Total Parking Spaces
5.00
Parking Description
Built-In
Garage Spaces
1
Depth
85.02
Front
34.56
Lot Size
35 x 85.02 ft
Pool
None
Parking Spaces
4
Total Parking Spaces
5.00
Parking Description
Built-In
Garage Spaces
1
Building Description
Style
2-Storey
Home Type
House
Subtype
Detached
Property Orientation
South
Exterior Finish
Brick
Sewers
Sewer
Water Supply
Municipal
Possession Date
No Data
Style
2-Storey
Home Type
House
Subtype
Detached
Property Orientation
South
Exterior Finish
Brick
Sewers
Sewer
Water Supply
Municipal
Possession Date
No Data
Community
Community
Humberlea-Pelmo Park W5
Community
Humberlea-Pelmo Park W5
Taxes & Fees
Taxes
$4,721 /yr
Tax Year
2025
Occupancy
Owner
Taxes
$4,721 /yr
Tax Year
2025
Occupancy
Owner
Room Types
Bedroom 2
Hardwood Floor, Closet, Window
Dimensions 10.33 x 10.5 feet
108.46 sqft
Bedroom 3
Hardwood Floor, Closet, Window
Dimensions 12.99 x 10.43 feet
135.49 sqft
Bedroom 4
Hardwood Floor
Dimensions 11.48 x 10.5 feet
120.54 sqft
Bedroom 5
Laminate, Closet, Window
Dimensions 8.86 x 11.48 feet
101.71 sqft
Dining Room
Hardwood Floor, Combined w/Living, Pot Lights
Dimensions 17.26 x 24.02 feet
414.59 sqft
Kitchen
Porcelain Floor, Quartz Counter, Window
Dimensions 15.91 x 9.68 feet
154.01 sqft
Living Room
Hardwood Floor, Open Concept, Window
Dimensions 17.26 x 24.02 feet
414.59 sqft
Primary Bedroom
Hardwood Floor, Closet, 3 Pc Ensuite
Dimensions 12.3 x 10.6 feet
130.38 sqft
Recreation
Laminate, Window
Dimensions 9.84 x 13.12 feet
129.1 sqft
Similar Properties(No results)
Mortgage Calculator
Calculate your estimated monthly mortgage payment
Price
$1,248,888
$
%
%
Total cost of mortgage
$0
Monthly payment
By clicking Save, we will calculate your estimated mortgage for all properties using the saved values (down payment percentage, interest rate, and amortization).
The accuracy and applicability of this calculator are not guaranteed.