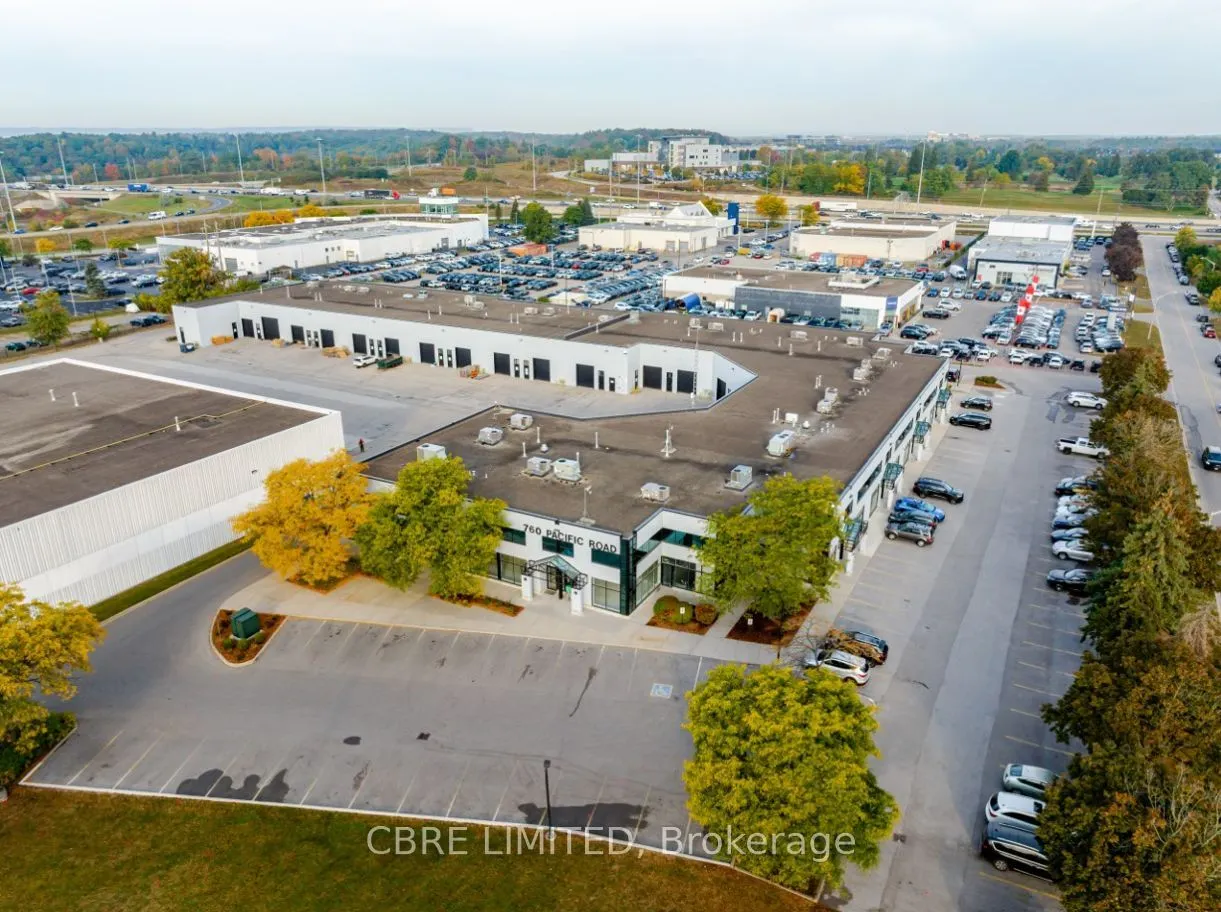
Exceptional opportunity to own 3,992 SF of boutique medical office condominium space in Oakville's prestigious Bronte employment district. Featuring medical exclusivity potential, direct Wyecroft Road exposure, prominent signage opportunities and immediate occupancy, this unit is ideally suited for ...medical specialists, dentists, clinics, physiotherapy, massage therapy, wellness and diagnostic users. Well-appointed improvements include private washrooms, kitchenette, three separate entrances and abundant natural light throughout. The 19' clear warehouse/storage area and existing office improvements with10' drop ceilings provide a unique opportunity to remove the ceiling system and construct additional second floor office space, significantly increasing usable area while existing windows maintain a bright and functional workplace. Rare ownership opportunity allowing users to control occupancy costs while building long-term equity. Excellent flexibility for growing practices with the potential to combine with adjacent units to establish a larger healthcare or professional services campus. Additional features include 200A/600V power, one drive-in shipping door for equipment deliveries and operational flexibility, and ample on-site parking. Strategically located with convenient access to the QEW, Highways 403 and 407, Bronte GO Station, and the new Wyecrott Road extension providing enhanced connectivity to Burloak Drive and surrounding residential communities, offering exceptional accessibility for patients and staff alike. A rare opportunity to own and grow your practice in Oakville's premier medical and professional employment corridor.
Full Property Details
General
Business Type
Medical/Dental
Industrial Area
866.00 Sq Ft
Office Area
3126.00 Sq Ft
Total Area
3992.00 Square Feet
Sprinklers
Yes
Drive-In Level Shipping Doors
1
Double Man Shipping Doors
0
Grade Level Shipping Doors
0
Truck Level Shipping Doors
0
Business Type
Medical/Dental
Industrial Area
866.00 Sq Ft
Office Area
3126.00 Sq Ft
Total Area
3992.00 Square Feet
Sprinklers
Yes
Drive-In Level Shipping Doors
1
Double Man Shipping Doors
0
Grade Level Shipping Doors
0
Truck Level Shipping Doors
0
Interior
Washrooms
0
Heating Fuel
Gas Forced Air Closed
Air Conditioning
Yes
Washrooms
0
Heating Fuel
Gas Forced Air Closed
Air Conditioning
Yes
Exterior
Depth
0.0
Front
0.0
Lot Size
0 x 0.0 ft
Parking Spaces
-
Total Parking Spaces
-
Parking Description
Outside/Surface
Garage Spaces
-
Zoning
E2 sp:56
Depth
0.0
Front
0.0
Lot Size
0 x 0.0 ft
Parking Spaces
-
Total Parking Spaces
-
Parking Description
Outside/Surface
Garage Spaces
-
Zoning
E2 sp:56
Building Description
Home Type
Commercial
Subtype
Office
Year Built
31-50
Sewers
Sanitary+Storm
Water Supply
Municipal
Possession Date
No Data
Home Type
Commercial
Subtype
Office
Year Built
31-50
Sewers
Sanitary+Storm
Water Supply
Municipal
Possession Date
No Data
Community
Community
Queen Elizabeth
Community
Queen Elizabeth
Taxes & Fees
Tax Year
2026
Occupancy
Vacant
Tax Year
2026
Occupancy
Vacant
Similar Properties(No results)
Mortgage Calculator
Calculate your estimated monthly mortgage payment
Price
$2,595,000
$
%
%
Total cost of mortgage
$0
Monthly payment
By clicking Save, we will calculate your estimated mortgage for all properties using the saved values (down payment percentage, interest rate, and amortization).
The accuracy and applicability of this calculator are not guaranteed.