Sign In or Create a Free Account to see full details of this property
Key Facts
Key facts for 2088 James Street #311
Property Type
Condo, Apartment
Parking
Underground 1 garage, 1 parking
MLS #
W14135872
Size
500-599 sqft
Basement
None
Listed on
2026-10-31
Lot size
-
Tax
-
Days on Market
0
Approximate Age
New
Maintenance Fee
$566.55/mo
Common Elements, Bui...
Description
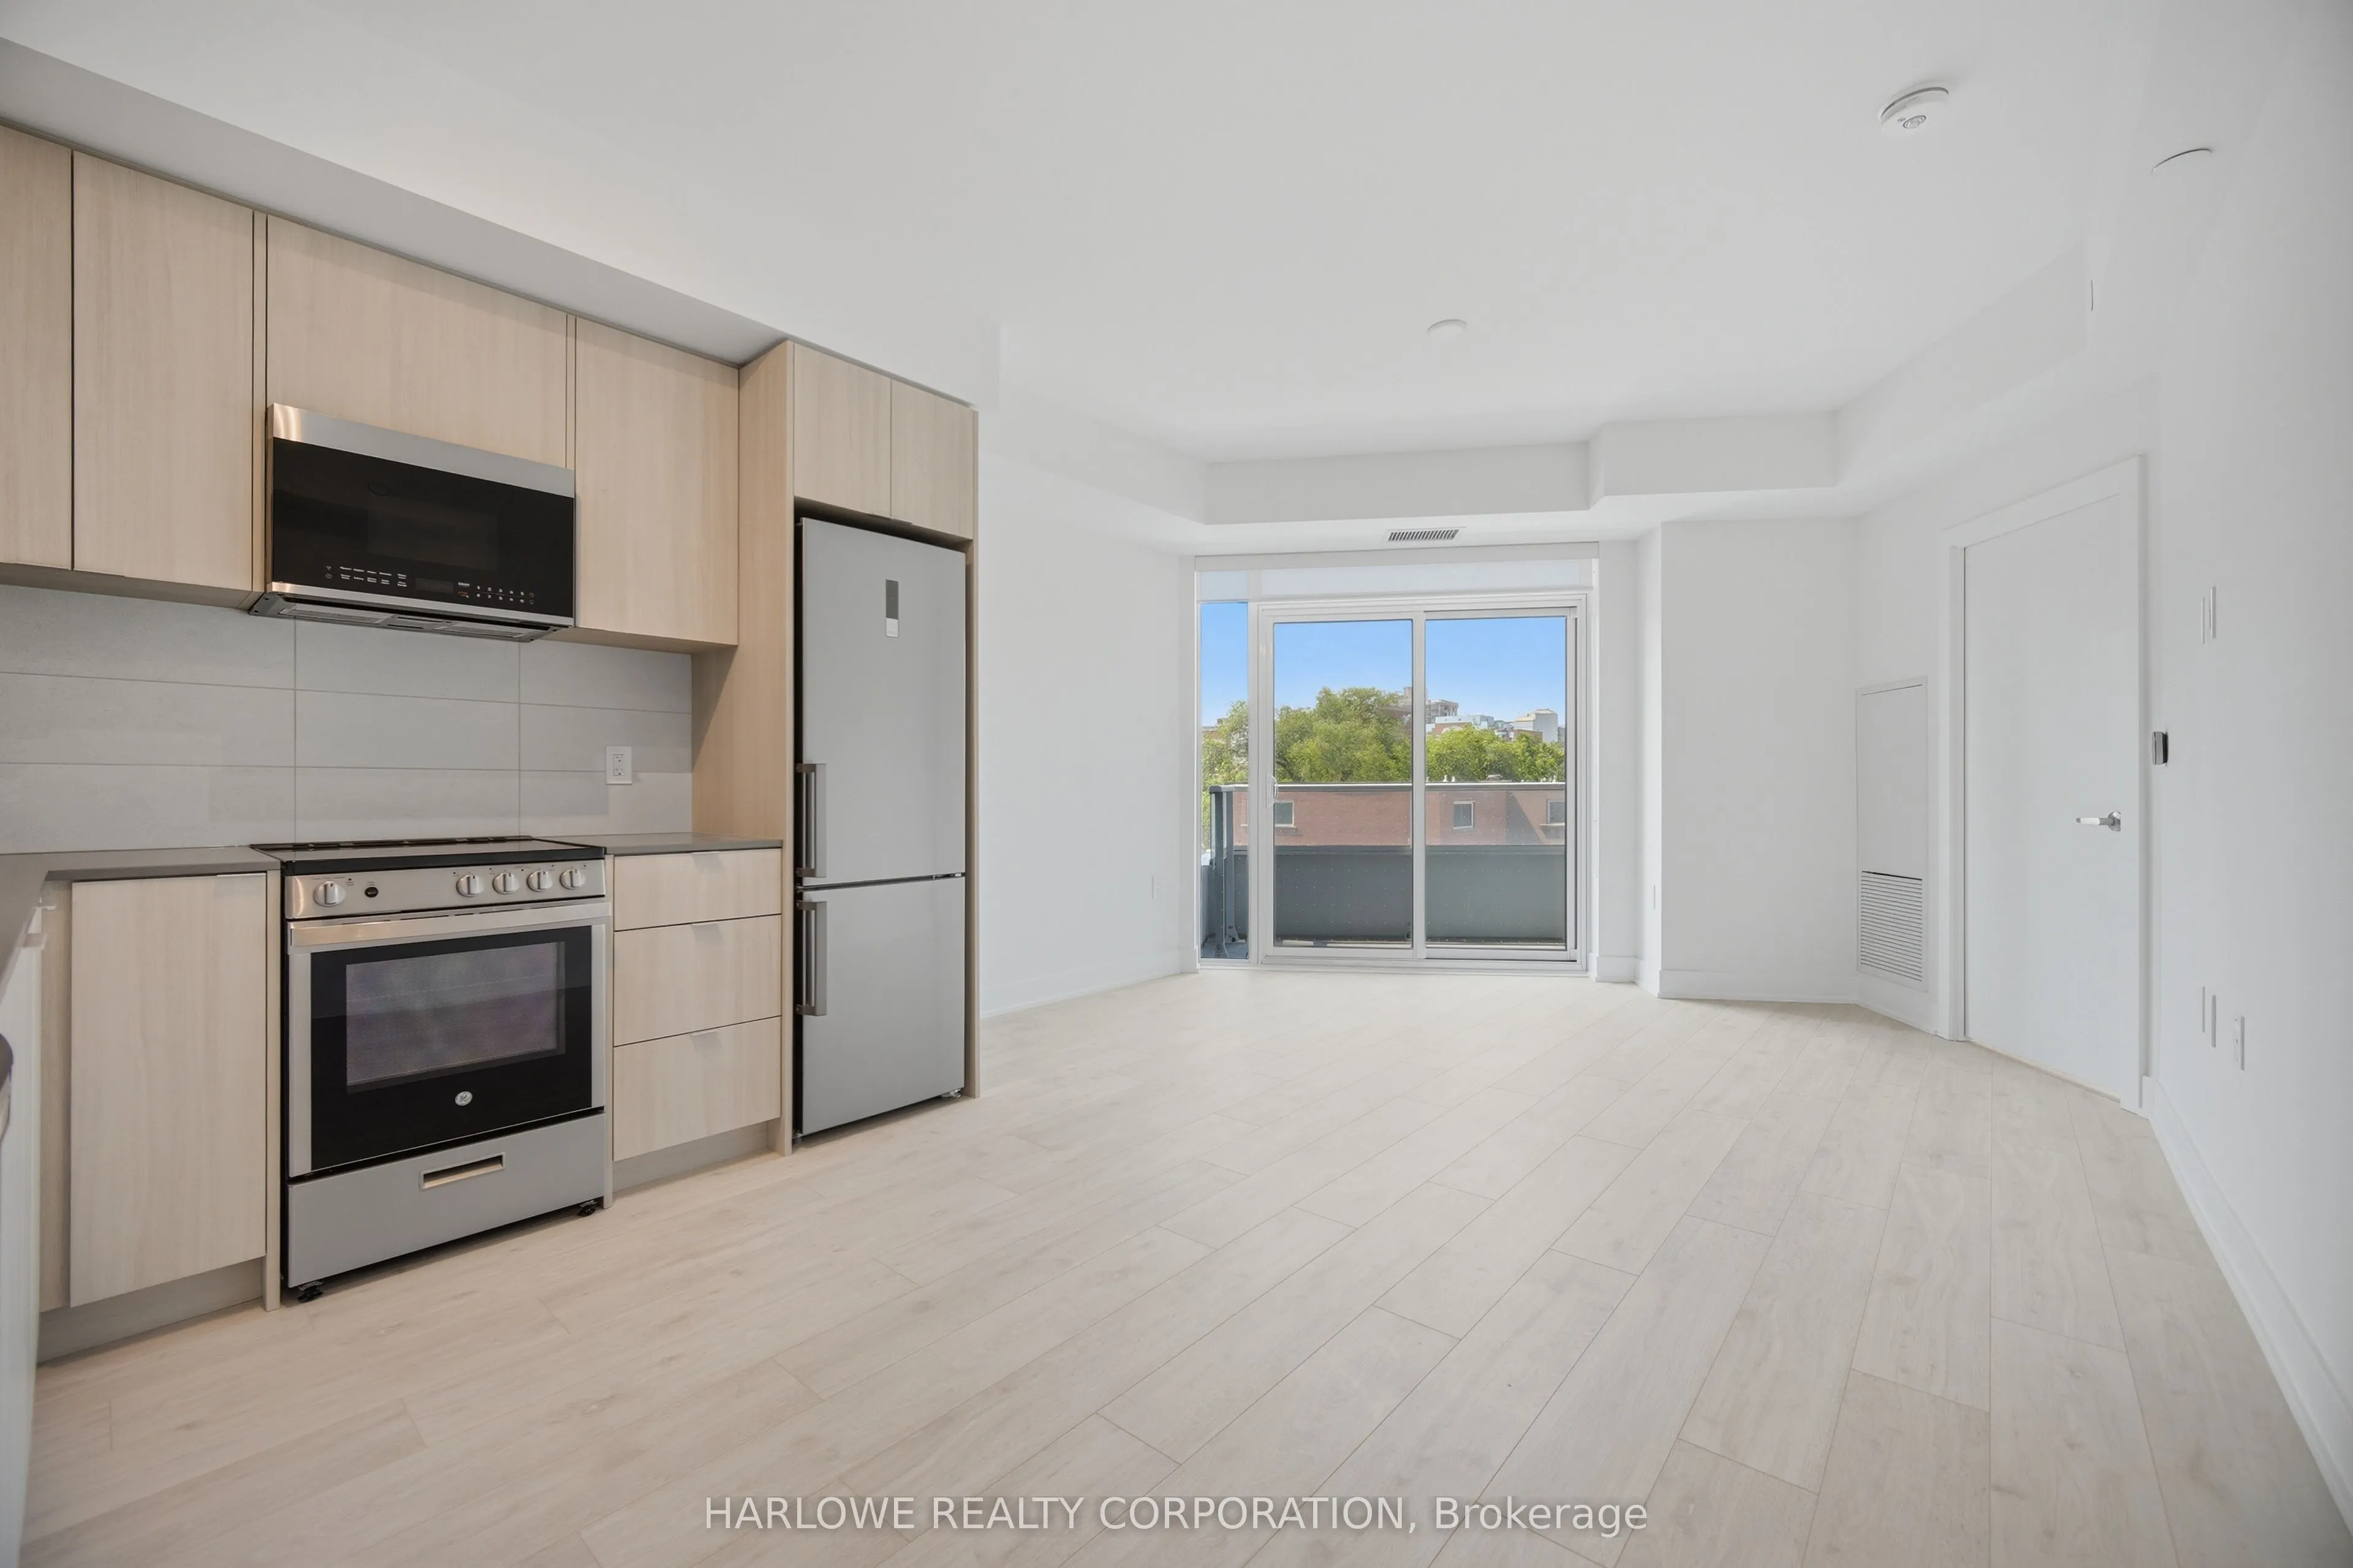
Brand-New 1-Bed Suite by Mattamy Homes at Martha James Condos! West-facing with warm afternoonsun and sunset views, 9' ceilings, and 566 sq. ft. of well-designed interior living plus a 42sq. ft. balcony (608 sq. ft. total). A striking angled window wall floods both the main livingarea and bedroom wi...th natural light. The open-concept kitchen, living, and dining area flowsdirectly to the balcony and is anchored by a custom media wall, with a capped ceiling outletand dimmer for flexible lighting. Builder upgrades throughout include a contemporary bathpackage with frameless glass shower enclosure, 24" microwave hood fan, manual roller shades,and framed mirror closet sliders in the primary bedroom. The bedroom is set apart from the mainliving space for privacy, with in-suite laundry conveniently nearby. 1 Parking included!Resort-style amenities include a panoramic rooftop deck, fully equipped gym, and stylized eventspaces. Steps from the lakefront, local eateries, trails, and GO Transit.*The listing price incorporates an estimated amount for the temporary Ontario enhanced newhousing HST rebate. This pricing assumes that the rebate is fully enacted as anticipated andthat the purchaser meets all eligibility criteria. If the purchaser is not eligible, the rebatewill not apply and the purchaser may be responsible for a higher purchase price without thebenefit of the rebate.
Full Property Details
Interior
Bedrooms
1
Total Bedrooms
1
Washrooms
1
Square Footage
500-599 sqft
Basement
None
Heating Source
Gas
Heating Fuel
Fan Coil
Air Conditioning
Central Air
Family Room
No
Kitchens
1
Total Kitchens
1
Fireplace Features
No
Bedrooms
1
Total Bedrooms
1
Washrooms
1
Square Footage
500-599 sqft
Basement
None
Heating Source
Gas
Heating Fuel
Fan Coil
Air Conditioning
Central Air
Family Room
No
Kitchens
1
Total Kitchens
1
Fireplace Features
No
Exterior
Driveway
Underground
Parking Spaces
1
Total Parking Spaces
1.00
Parking Description
Underground
Garage Spaces
1
Balcony
Open
Driveway
Underground
Parking Spaces
1
Total Parking Spaces
1.00
Parking Description
Underground
Garage Spaces
1
Balcony
Open
Building Description
Style
Apartment
Home Type
Condo
Subtype
Condo Apartment
Year Built
New
Property Orientation
West
Exterior Finish
Concrete
Possession Date
No Data
Locker
None
Style
Apartment
Home Type
Condo
Subtype
Condo Apartment
Year Built
New
Property Orientation
West
Exterior Finish
Concrete
Possession Date
No Data
Locker
None
Community
Community
Brant
Community
Brant
Taxes & Fees
Tax Year
2025
Occupancy
Vacant
Maintenance Fee
$566.55/mo
Common Elements
Included
Building Insurance
Included
Tax Year
2025
Occupancy
Vacant
Maintenance Fee
$566.55/mo
Common Elements
Included
Building Insurance
Included
Other
Pets
Yes-with Restrictions
Pets
Yes-with Restrictions
Room Types
Bedroom
Walk-In Closet(s)
Dimensions 10.5 x 9.97 feet
104.68 sqft
Dining Room
Combined w/Living, Open Concept
Dimensions 18.93 x 12.76 feet
241.55 sqft
Kitchen
Combined w/Dining, Open Concept
Dimensions 18.93 x 12.76 feet
241.55 sqft
Living Room
W/O To Balcony, Open Concept
Dimensions 18.93 x 12.76 feet
241.55 sqft
Similar Properties(No results)
Mortgage Calculator
Calculate your estimated monthly mortgage payment
Price
$426,102
$
%
%
Total cost of mortgage
$0
Monthly payment
By clicking Save, we will calculate your estimated mortgage for all properties using the saved values (down payment percentage, interest rate, and amortization).
The accuracy and applicability of this calculator are not guaranteed.