
38
$449,800 Sale
Listed 3 hours ago
1012 WARWICK STREET
· 3
· 1.0
· 2
· 700 - 1100
Key Facts
Key facts for 1012 WARWICK STREET
Property Type
House
Parking
Garage: No, 2 parking
MLS #
X13865634
Size
700 - 1100 sqft
Basement
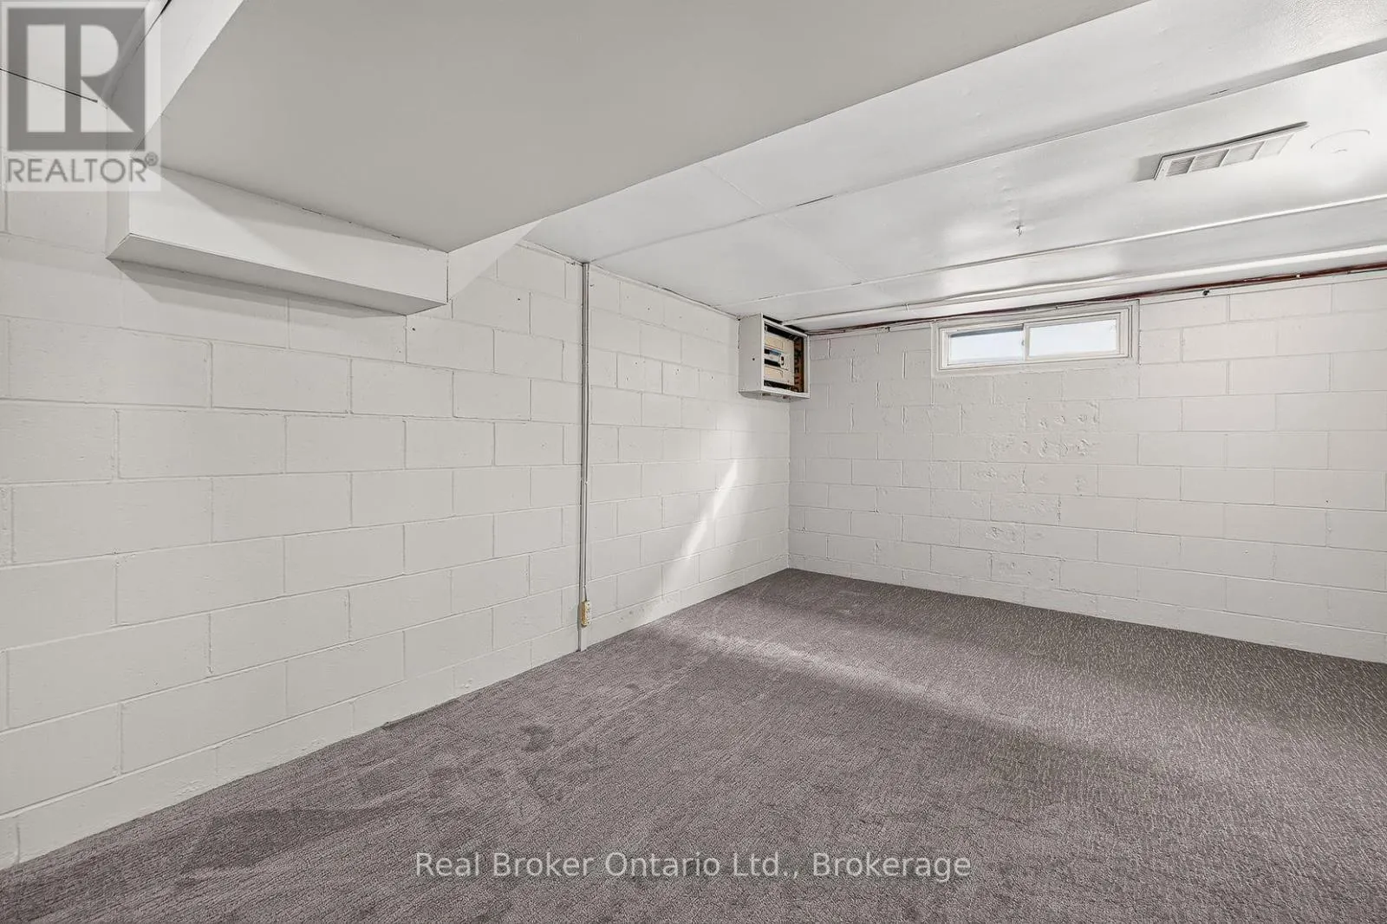
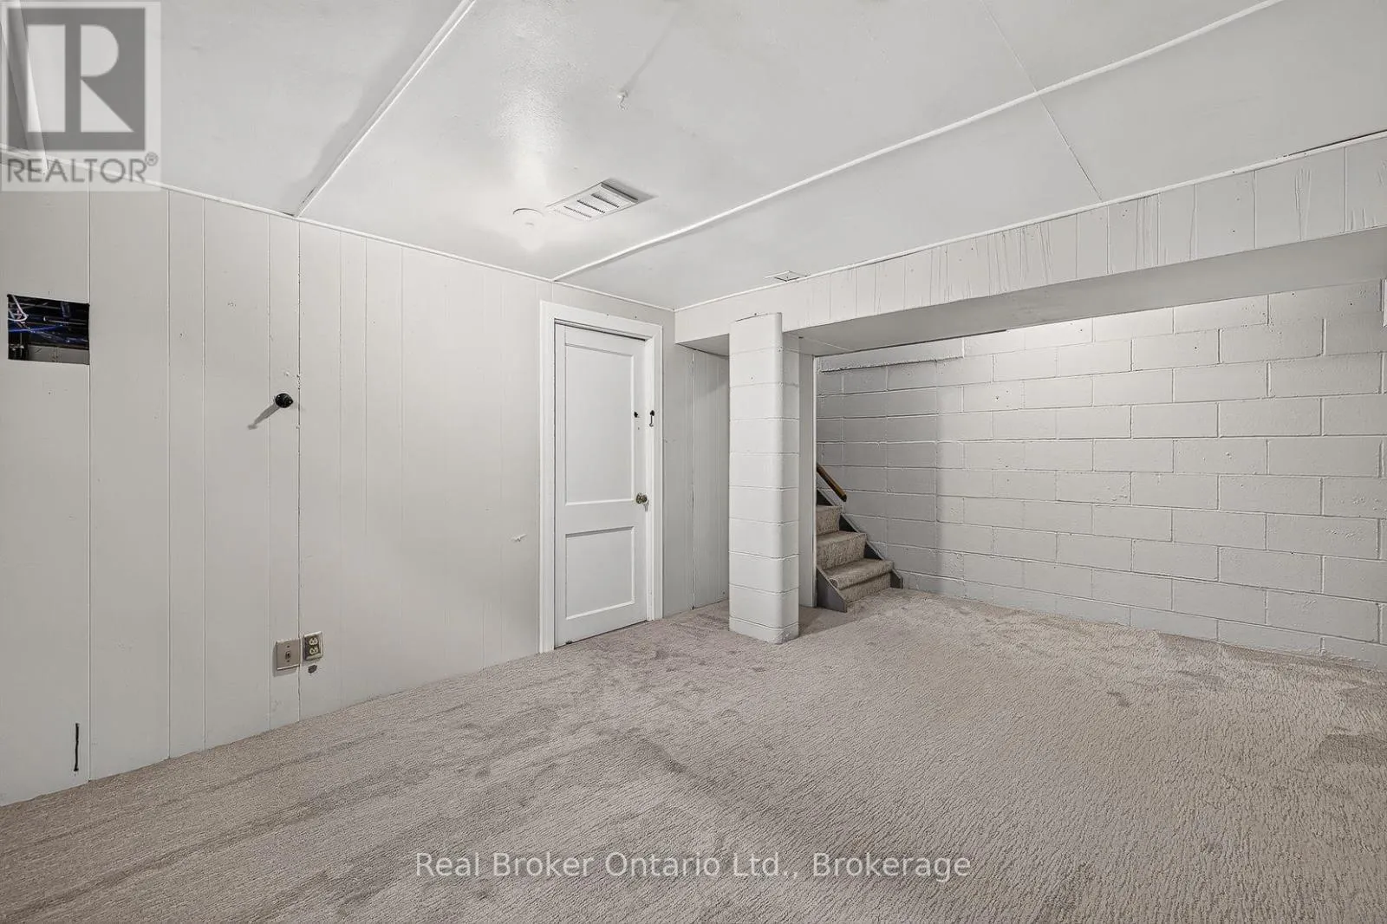
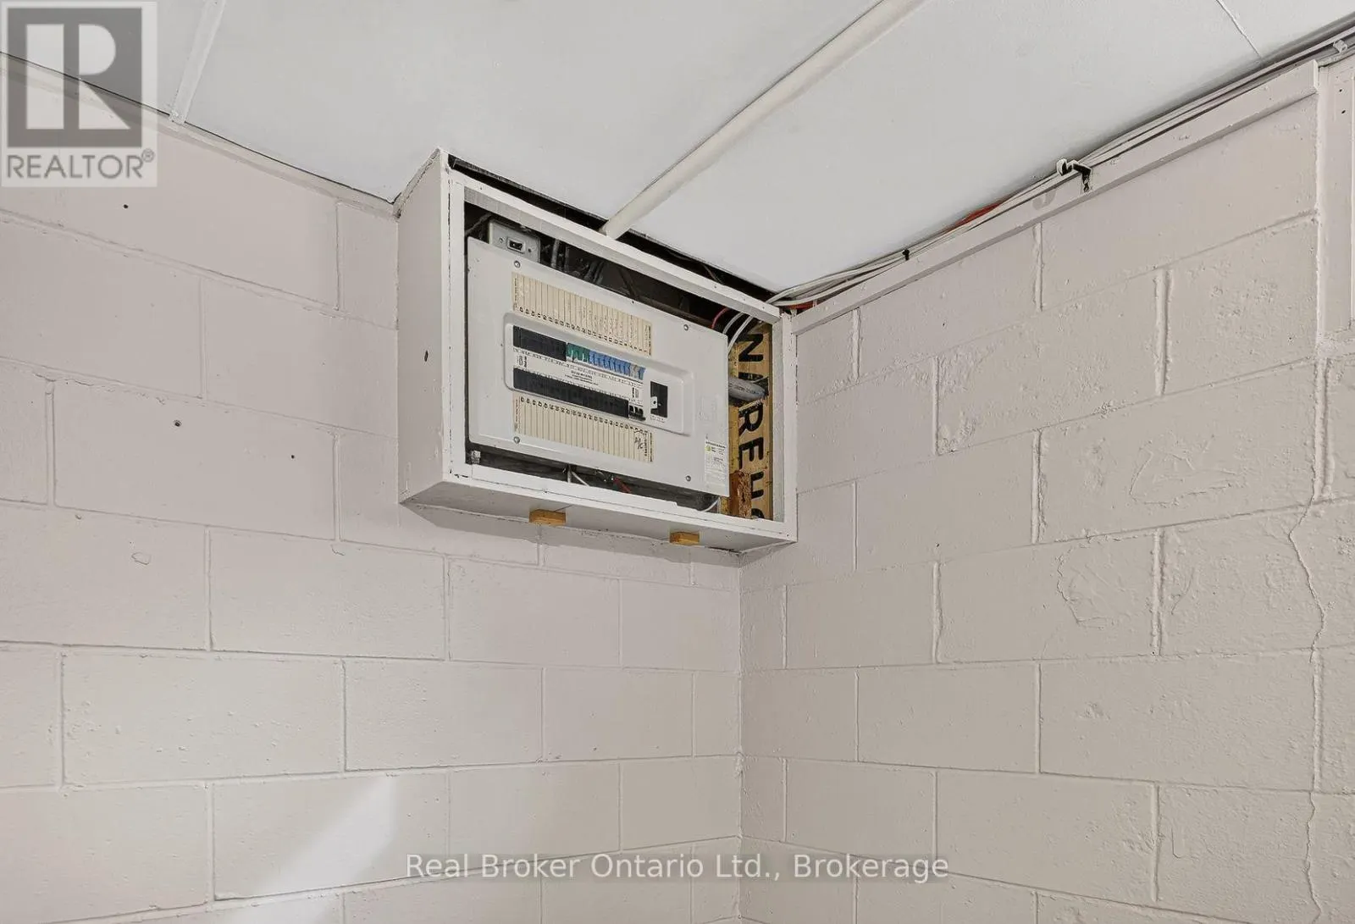
Partially finished, N/A (Partially finished)
Listed on
-
Lot size
-
Tax
-
Days on Market
-
Year Built
-
Maintenance Fee
-

Description
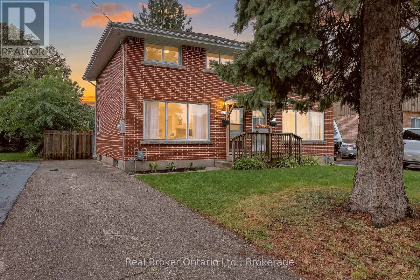
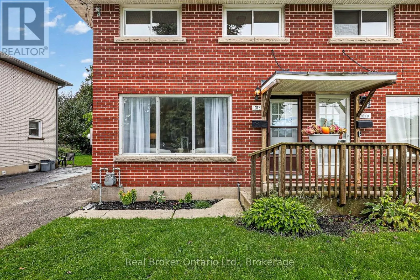
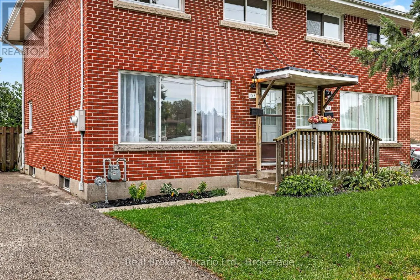
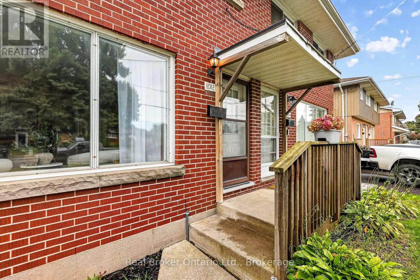
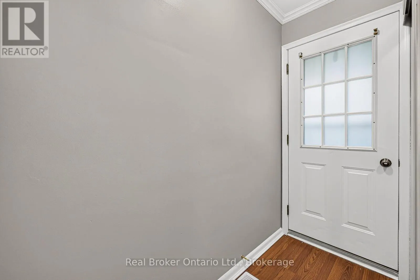
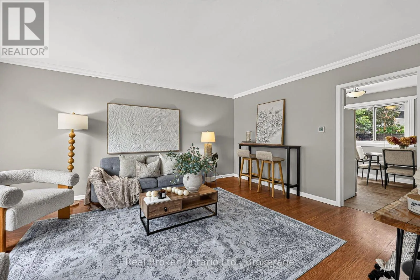
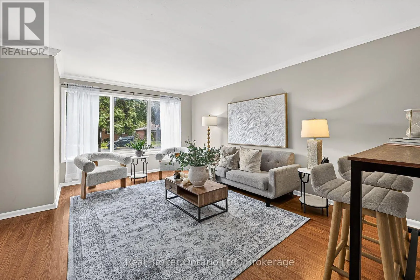
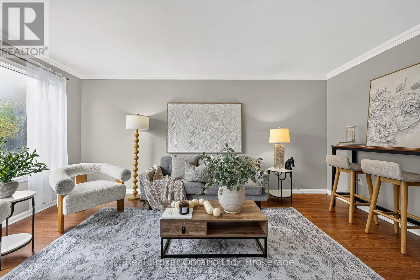
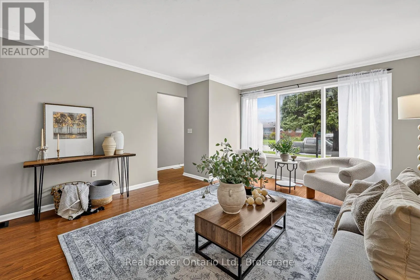
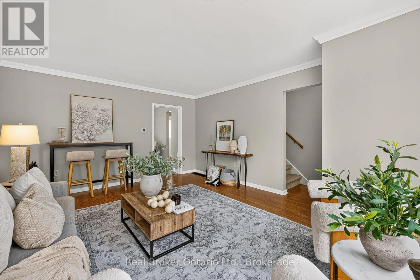
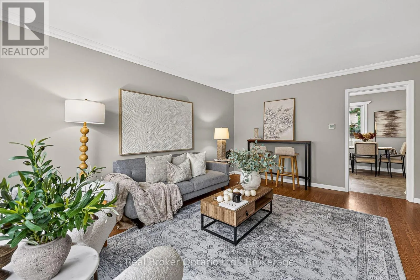
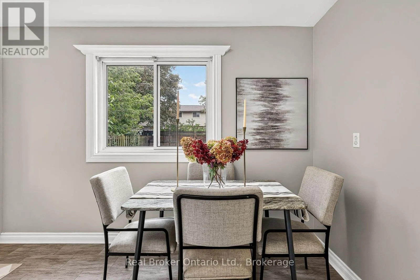
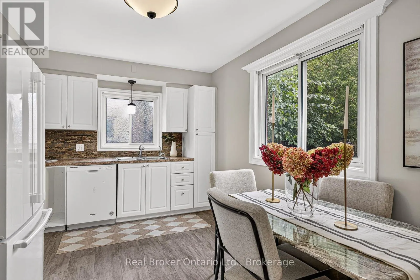
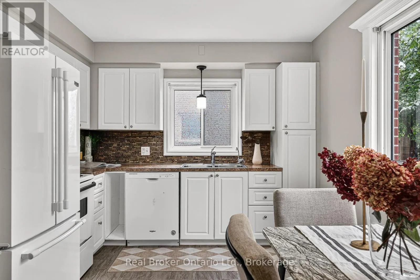
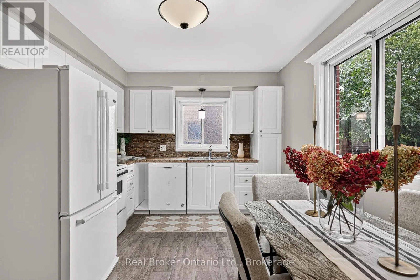
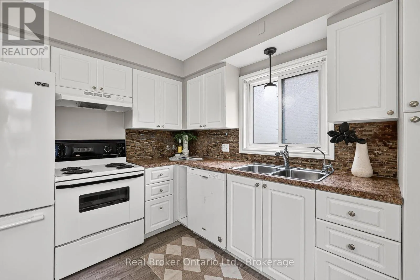
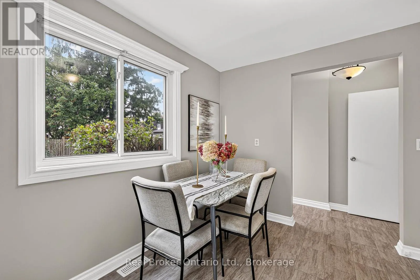
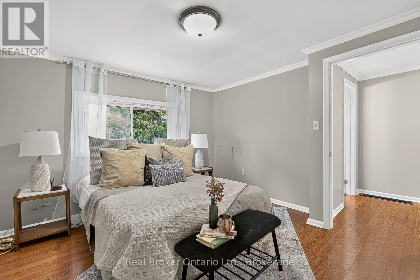
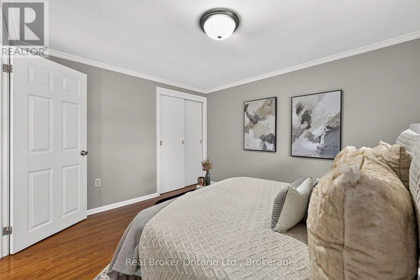
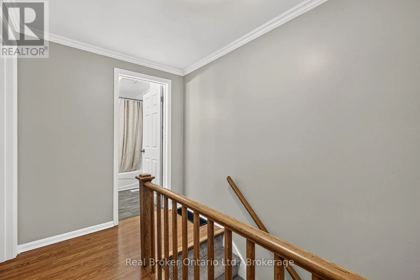
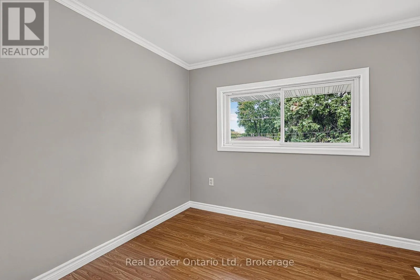
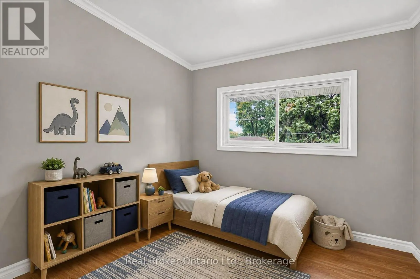
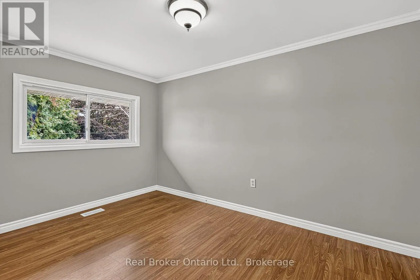
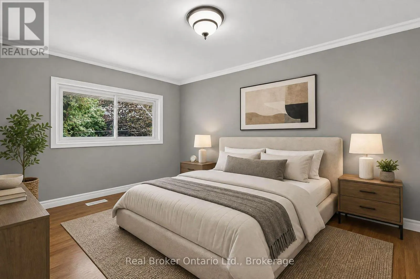
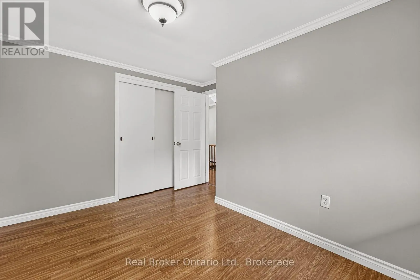
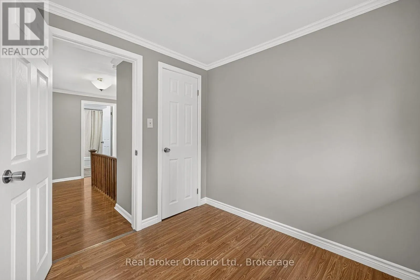
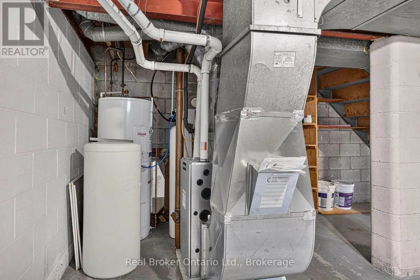
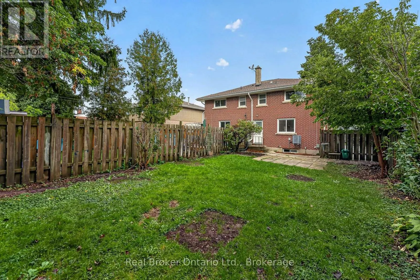
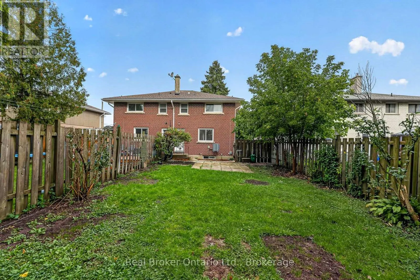
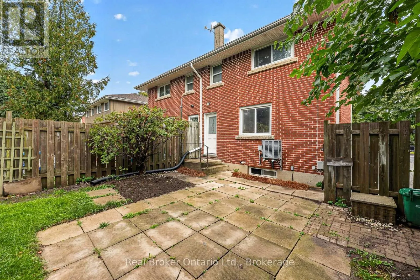
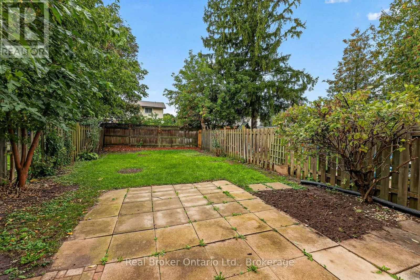
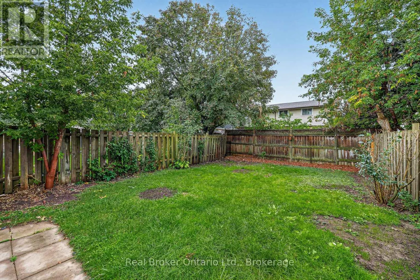
Welcome to 1012 Warwick Street, Woodstock! This freshly updated semi-detached home offers a wonderful opportunity for first-time buyers, young families, or those looking to scale back without giving up a private outdoor space. Centrally located in a convenient Woodstock neighbourhood , you'll be clo...se to public schools, parks, grocery shopping, public transit, and excellent everyday amenities. Inside, the home feels fresh and move-in ready with new paint throughout and some new flooring. Additional updates include a new furnace and air conditioning in 2021, along with added attic insulation in 2021, helping provide comfort and efficiency year-round. Step outside and enjoy the fully fenced, private backyard-a great space for children, pets, gardening, entertaining, or simply relaxing. A private driveway adds even more convenience. Whether you're searching for a place to call your first home or looking for a comfortable home as you scale back, 1012 Warwick Street offers location, privacy, updates, and value all in one. (id:10452)
Room Types
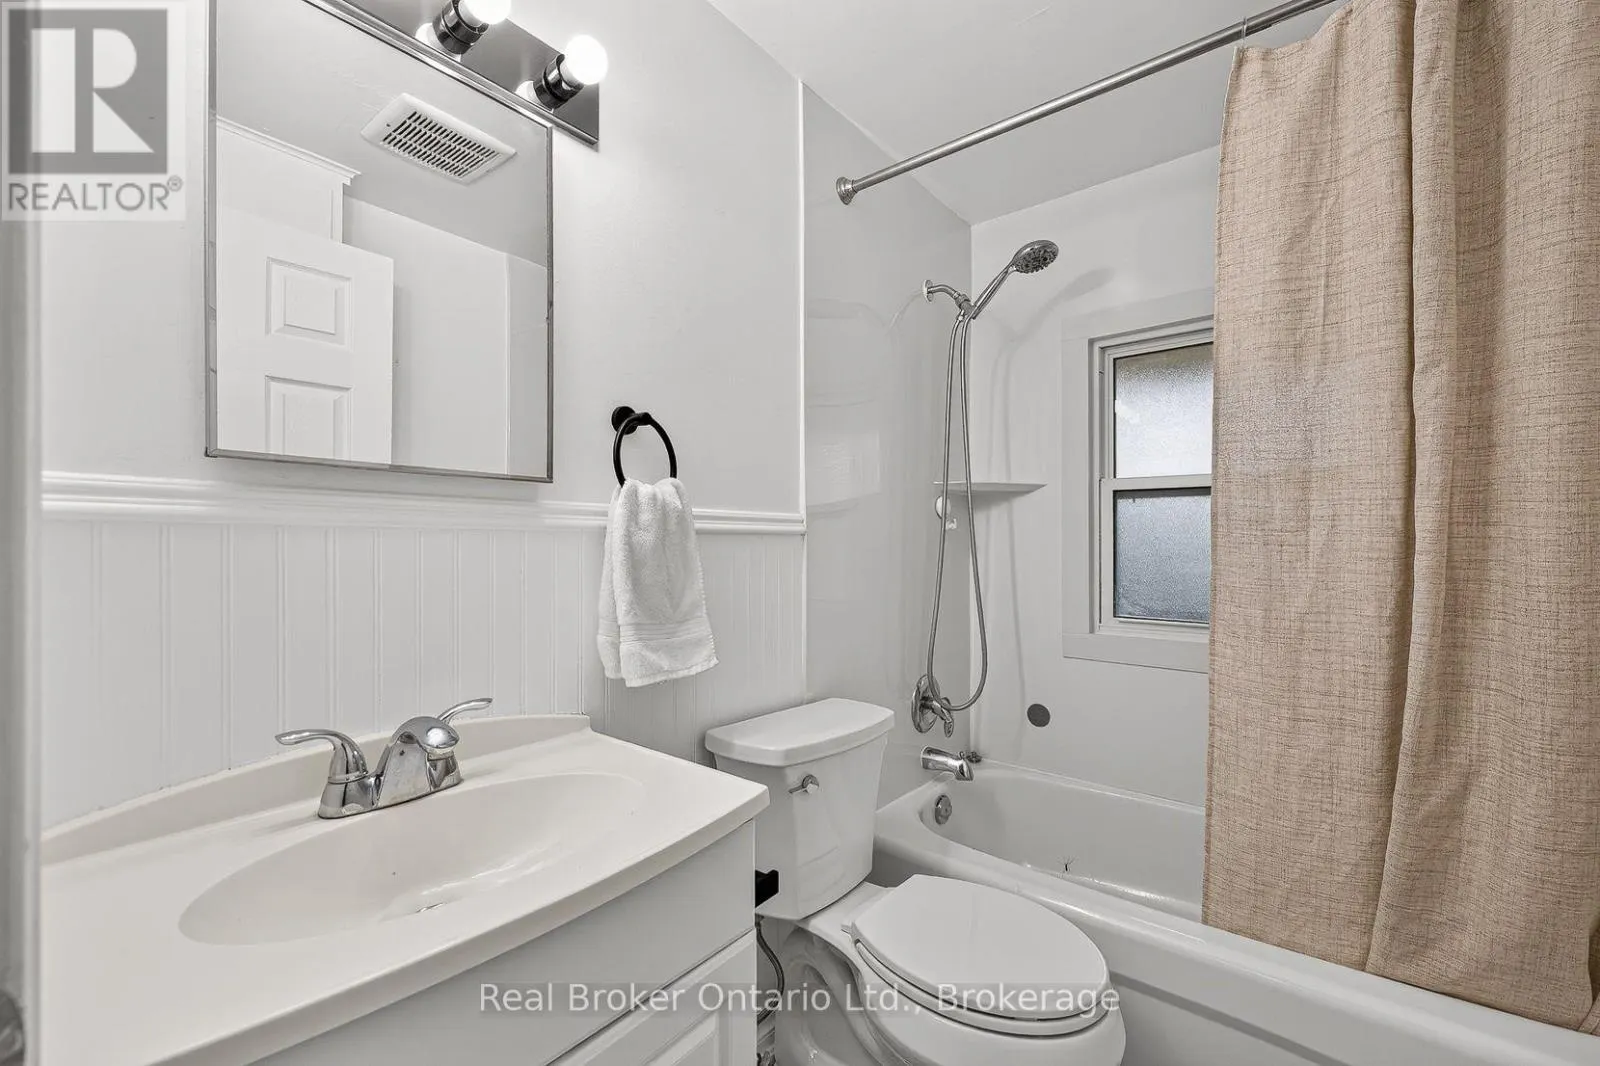
Bathroom
-
Dimensions 1.5 m x 2.17 m
35.04 sqft
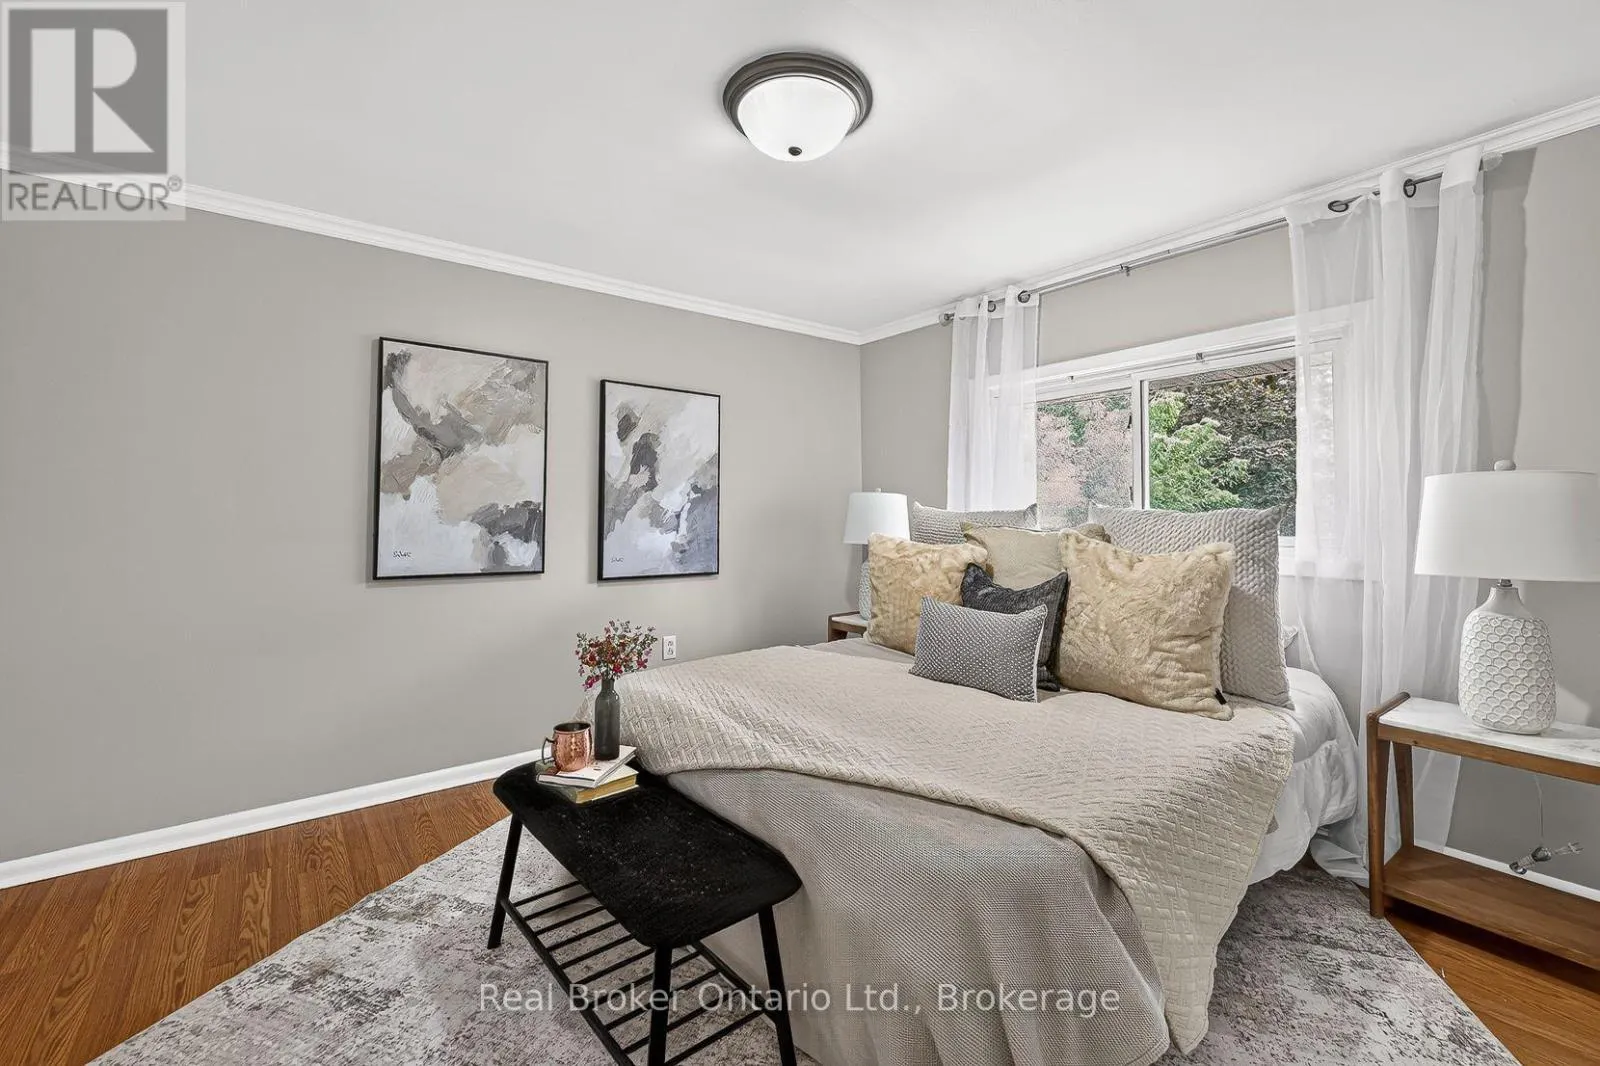
Bedroom
-
Dimensions 3.51 m x 3.68 m
139.04 sqft
Bedroom 2
-
Dimensions 3.12 m x 3.7 m
124.26 sqft
Similar Properties (No results)
Listing courtesy of: Real Broker Ontario Ltd., Brokerage
This REALTOR.ca listing content is owned and licensed by REALTOR® members of The Canadian Real Estate Association.