Sign In or Create a Free Account to see full details of this property
Key Facts
Key facts for 201 Talon Crescent S
Property Type
Apartment, Bungalow
Parking
None 0 garage, 6 parking
MLS #
X14104006
Size
700-1100 sqft
Basement
Unfinished
Listed on
2026-10-21
Lot size
113 x 178.0
Tax
-
Days on Market
0
Approximate Age
New
Maintenance Fee
-
Description
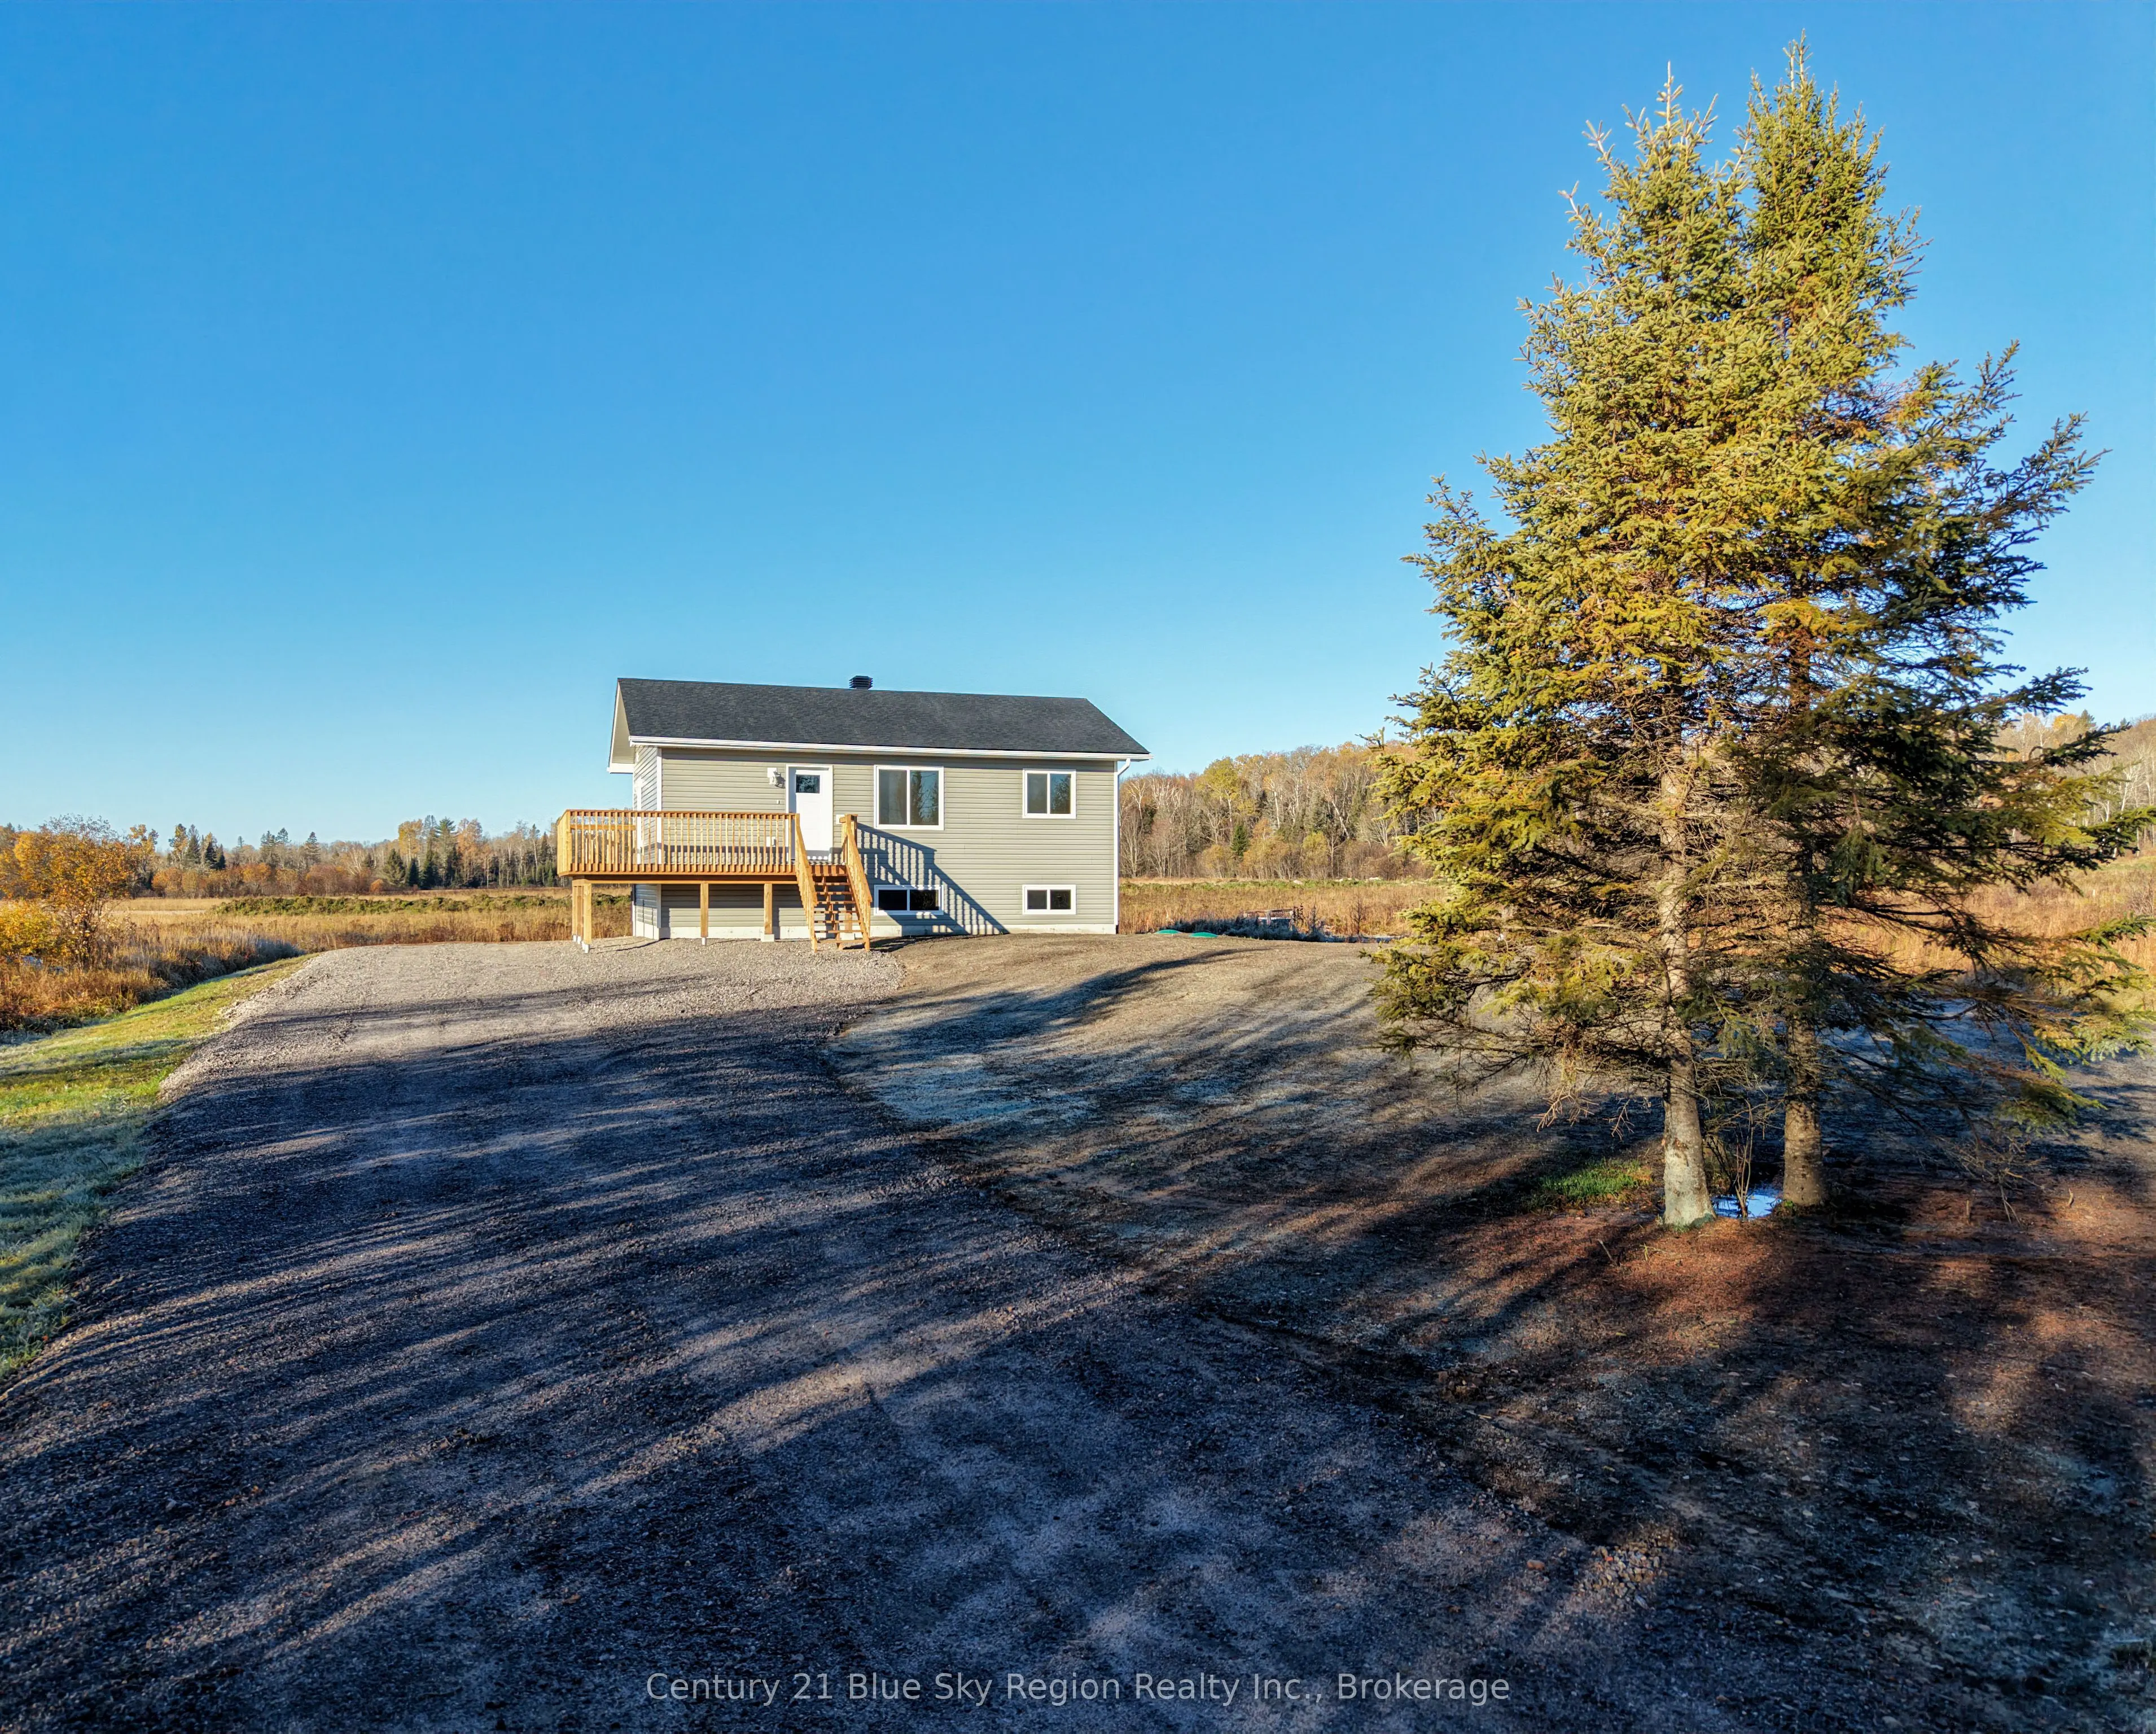
Welcome to this newly built starter home by Degagne Carpentry with full Tarion Warranty! This 2-bedroom, 1-bathroom, home features a fully finished upstairs with a bright and open concept living area with a large living room and kitchen/dining area, 2 main floor bedrooms, and 4pc bath. Enjoy a beaut...iful wrap around deck with direct access from the kitchen or front foyer. The lower level is unfinished with plenty of room to customize to one's liking over time with a large rec-room area, potential 3rd bedroom or office space. Roughed in for a 2nd bathroom and mechanical/laundry room. Economical heat pump with forced air and cooling throughout. The exterior offers plenty of room for parking. Located less than 25 minutes to North Bay and in close proximity to Lake Talon and Lake Nosbonsing. If you are looking for peace of mind knowing that you will not have to replace your shingles, windows, septic etc. for years to come, than this is a home to consider. Come see for yourself! * Some images have been virtually staged for illustrative purposes only.
Full Property Details
Interior
Bedrooms
2
Total Bedrooms
2
Washrooms
1
Square Footage
700-1100 sqft
Basement
Unfinished
Heating Source
Gas
Heating Fuel
Forced Air
Air Conditioning
Central Air
Family Room
No
Kitchens
1
Total Kitchens
1
Fireplace Features
No
Bedrooms
2
Total Bedrooms
2
Washrooms
1
Square Footage
700-1100 sqft
Basement
Unfinished
Heating Source
Gas
Heating Fuel
Forced Air
Air Conditioning
Central Air
Family Room
No
Kitchens
1
Total Kitchens
1
Fireplace Features
No
Exterior
Depth
178.0
Front
113.0
Acreage
< .50
Driveway
Private Double
Lot Size
113 x 178.0 ft
Pool
None
Parking Spaces
6
Total Parking Spaces
6.00
Parking Description
None
Garage Spaces
0
Zoning
R1-SZ-3
Depth
178.0
Front
113.0
Acreage
< .50
Driveway
Private Double
Lot Size
113 x 178.0 ft
Pool
None
Parking Spaces
6
Total Parking Spaces
6.00
Parking Description
None
Garage Spaces
0
Zoning
R1-SZ-3
Building Description
Style
Bungalow
Home Type
Apartment
Subtype
Duplex
Year Built
New
Property Orientation
West
Exterior Finish
Vinyl Siding
Sewers
Septic
Water Supply
Well
Possession Date
No Data
Style
Bungalow
Home Type
Apartment
Subtype
Duplex
Year Built
New
Property Orientation
West
Exterior Finish
Vinyl Siding
Sewers
Septic
Water Supply
Well
Possession Date
No Data
Community
Community
Bonfield
Community
Bonfield
Taxes & Fees
Tax Year
2025
Occupancy
Vacant
Tax Year
2025
Occupancy
Vacant
Room Types
Bedroom 2
-
Dimensions 9.58 x 8.4 feet
80.47 sqft
Den
-
Dimensions 11.19 x 12.8 feet
143.23 sqft
Kitchen
Combined w/Dining
Dimensions 15.49 x 11.38 feet
176.28 sqft
Living Room
-
Dimensions 17.59 x 12.37 feet
217.59 sqft
Primary Bedroom
-
Dimensions 10.99 x 9.58 feet
105.28 sqft
Recreation
-
Dimensions 27.99 x 11.2 feet
313.49 sqft
Utility Room
Combined w/Laundry
Dimensions 13.68 x 10.07 feet
137.76 sqft
Similar Properties(No results)
Mortgage Calculator
Calculate your estimated monthly mortgage payment
Price
$439,900
$
%
%
Total cost of mortgage
$0
Monthly payment
By clicking Save, we will calculate your estimated mortgage for all properties using the saved values (down payment percentage, interest rate, and amortization).
The accuracy and applicability of this calculator are not guaranteed.