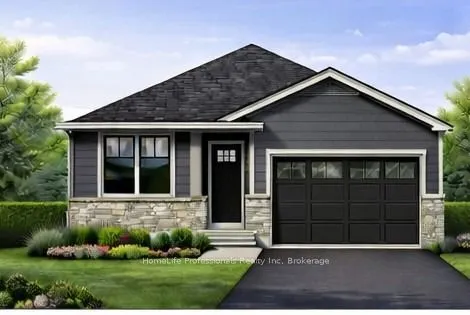
Sign In or Create a Free Account to see full details of this property
Key Facts
Key facts for 151 PIKE CREEK Drive
Property Type
House, Bungalow
Parking
Attached 2 garage, 2 parking
MLS #
X14128448
Size
1100-1500 sqft
Basement
Full,Unfinished
Listed on
2026-10-29
Lot size
40 x 114.0
Tax
-
Days on Market
1
Approximate Age
-
Maintenance Fee
-
Description
THIS THOUGHTFULLY DESIGNED 1,500 SQ. FT. BUNGALOW FEATURES 3 BEDROOMS AND 2 BATHROOMS, COMBINING MODERN COMFORT WITH FUNCTIONAL LIVING. THE SPACIOUS OPEN-CONCEPT LAYOUT IS IDEAL FOR EVERYDAY LIVING AND ENTERTAINING, HIGHLIGHTED BY A GENEROUSLY SIZED KITCHEN WITH A WALK-IN PANTRY AND A BRIGHT BREAKFA...ST AREA. THE PRIMARY BEDROOM PROVIDES A PRIVATE RETREAT WITH A WALK-IN CLOSET AND ENSUITE BATH. SITUATED IN THE PRESTIGIOUS HIGH VALLEY ESTATES, THIS HOME SITS ON A PREMIUM OVERSIZED LOT SURROUNDED BY GREEN SPACE, CREATING A PEACEFUL SETTING JUST MINUTES FROM CITY AMENITIES. HIGH-END FINISHES THROUGHOUT ENHANCE THE HOME, WHILE ITS PROXIMITY TO THE SCENIC GRAND RIVER AND TAQUANYAH CONSERVATION AREA ADDS TO ITS APPEAL. A WONDERFUL CHANCE TO ENJOY COMFORTABLE LIVING IN A SOUGHT AFTER COMMUNITY.
Full Property Details
Interior
Bedrooms
3
Bedrooms Plus
0
Total Bedrooms
3
Washrooms
2
Square Footage
1100-1500 sqft
Basement
Full,Unfinished
Heating Source
Gas
Heating Fuel
Forced Air
Air Conditioning
Central Air
Family Room
Yes
Kitchens
1
Kitchens Plus
0
Total Kitchens
1
Fireplace Features
No
Bedrooms
3
Bedrooms Plus
0
Total Bedrooms
3
Washrooms
2
Square Footage
1100-1500 sqft
Basement
Full,Unfinished
Heating Source
Gas
Heating Fuel
Forced Air
Air Conditioning
Central Air
Family Room
Yes
Kitchens
1
Kitchens Plus
0
Total Kitchens
1
Fireplace Features
No
Exterior
Depth
114.0
Front
40.0
Driveway
Private
Lot Size
40 x 114.0 ft
Pool
None
Parking Spaces
2
Total Parking Spaces
4.00
Parking Description
Attached
Garage Spaces
2
Depth
114.0
Front
40.0
Driveway
Private
Lot Size
40 x 114.0 ft
Pool
None
Parking Spaces
2
Total Parking Spaces
4.00
Parking Description
Attached
Garage Spaces
2
Building Description
Style
Bungalow
Home Type
House
Subtype
Detached
Property Orientation
South
Exterior Finish
Vinyl Siding
Sewers
Sewer
Water Supply
Municipal
Possession Date
No Data
Style
Bungalow
Home Type
House
Subtype
Detached
Property Orientation
South
Exterior Finish
Vinyl Siding
Sewers
Sewer
Water Supply
Municipal
Possession Date
No Data
Community
Community
Haldimand
Community
Haldimand
Taxes & Fees
Tax Year
2026
Occupancy
Vacant
Tax Year
2026
Occupancy
Vacant
Room Types
Bedroom 2
-
Dimensions 10.4 x 10.79 feet
112.22 sqft
Bedroom 3
-
Dimensions 9.61 x 11.61 feet
111.57 sqft
Breakfast
-
Dimensions 14.4 x 10.99 feet
158.26 sqft
Foyer
-
Dimensions 4.59 x 8.6 feet
39.47 sqft
Great Room
-
Dimensions 16.4 x 14.4 feet
236.16 sqft
Kitchen
-
Dimensions 14.4 x 12.99 feet
187.06 sqft
Pantry
-
Dimensions 4.4 x 3.61 feet
15.88 sqft
Primary Bedroom
Walk-In Closet(s)
Dimensions 16.11 x 10.99 feet
177.05 sqft
Similar Properties(No results)
Mortgage Calculator
Calculate your estimated monthly mortgage payment
Price
$729,900
$
%
%
Total cost of mortgage
$0
Monthly payment
By clicking Save, we will calculate your estimated mortgage for all properties using the saved values (down payment percentage, interest rate, and amortization).
The accuracy and applicability of this calculator are not guaranteed.