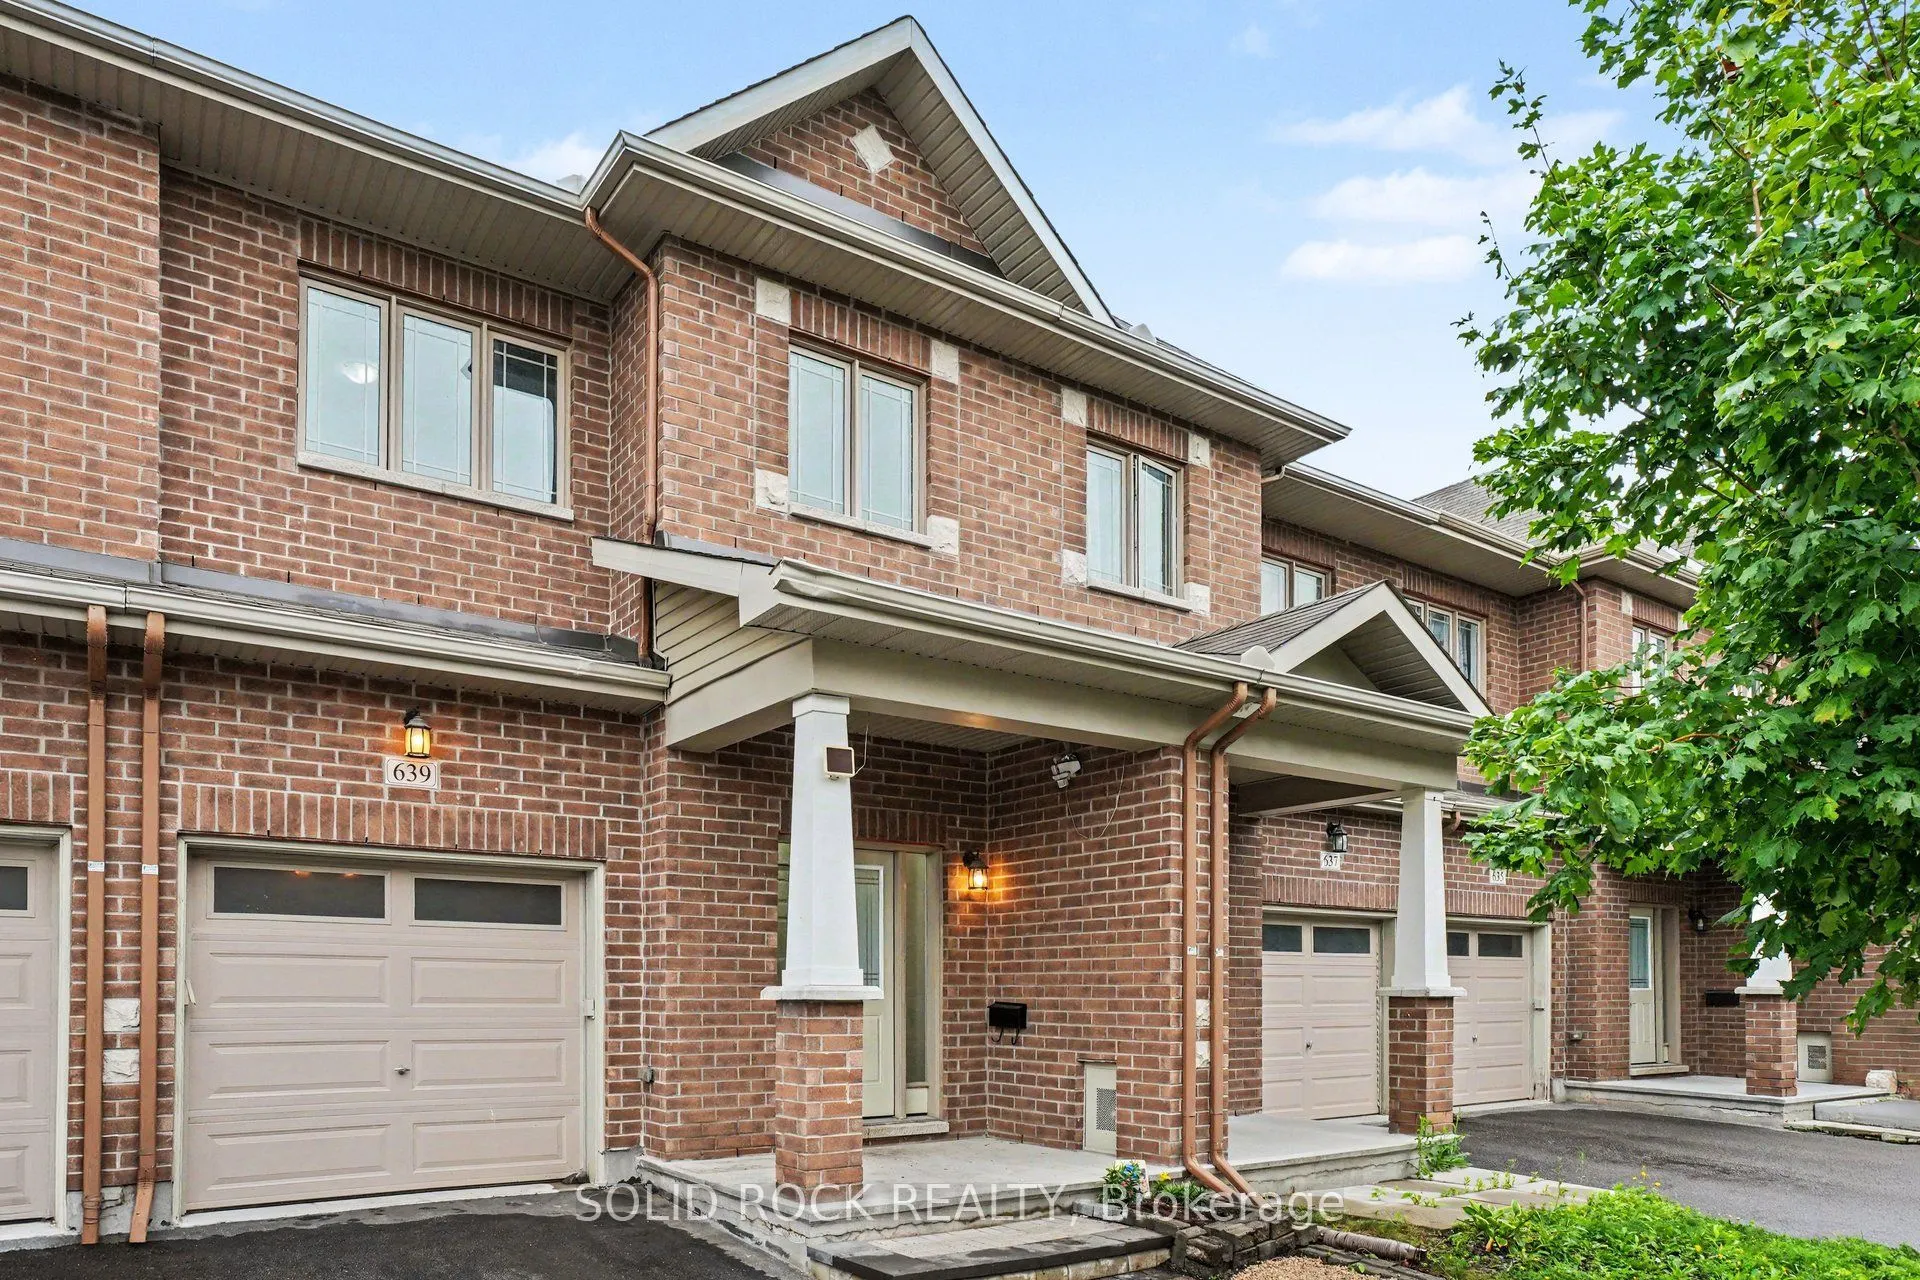
Sign In or Create a Free Account to see full details of this property
Key Facts
Key facts for 639 Via Campanale Avenue
Property Type
Townhome, 2-Storey
Parking
Attached 1 garage, 3 parking
MLS #
X14128700
Size
1500-2000 sqft
Basement
Finished
Listed on
2026-10-29
Lot size
20 x 126.0
Tax
$4,172 /yr
Days on Market
0
Approximate Age
-
Maintenance Fee
-
Description
Welcome to this bright and beautifully maintained townhome in the heart of Longfields, one of Barrhaven's most sought-after family communities. Offering 4 bedrooms, 4 bathrooms and a fully finished lower level, this home provides the space and flexibility that growing or extended families are lookin...g for.The sun-filled, open-concept main floor features oversized windows, a cozy fireplace and plenty of room for everyday living and entertaining. The spacious kitchen offers granite countertops, a walk-in pantry and ample space to gather. Upstairs, the generous primary suite features a walk-in closet, private ensuite and the convenience of a second washing machine. Two additional bedrooms provide comfortable space for family, guests or a home office, while the bonus flex room is ideal for homework, a study area or reading nook.The fully finished lower level is a standout, offering a fourth bedroom, full bathroom and laundry. Perfect for older children, extended family, guests, a home office or simply extra living space, it adds exceptional versatility for a larger family.Enjoy the spacious deck and open backyard with no direct rear neighbours - perfect for kids, barbecues, gardening or relaxing outdoors.The location is fantastic, with Pierre Elliott Trudeau Elementary School directly behind the property Mother Theresa HS and 10 min to Algonquin College, plus parks, shopping, restaurants, groceries, dentist, doctors office and the Longfields Transit Station/Park & Ride just minutes away. A rare opportunity to own a spacious, flexible family home in an incredible Barrhaven location.. Early possession available. 24 hours irrevocable on all offers
Full Property Details
Interior
Bedrooms
3
Bedrooms Plus
1
Total Bedrooms
4
Washrooms
4
Square Footage
1500-2000 sqft
Basement
Finished
Heating Source
Gas
Heating Fuel
Forced Air
Air Conditioning
Central Air
Family Room
Yes
Kitchens
1
Total Kitchens
1
Fireplace Features
Yes
Bedrooms
3
Bedrooms Plus
1
Total Bedrooms
4
Washrooms
4
Square Footage
1500-2000 sqft
Basement
Finished
Heating Source
Gas
Heating Fuel
Forced Air
Air Conditioning
Central Air
Family Room
Yes
Kitchens
1
Total Kitchens
1
Fireplace Features
Yes
Exterior
Depth
126.0
Front
19.69
Lot Size
20 x 126.0 ft
Pool
None
Parking Spaces
3
Total Parking Spaces
3.00
Parking Description
Attached
Garage Spaces
1
Depth
126.0
Front
19.69
Lot Size
20 x 126.0 ft
Pool
None
Parking Spaces
3
Total Parking Spaces
3.00
Parking Description
Attached
Garage Spaces
1
Building Description
Style
2-Storey
Home Type
Townhome
Subtype
Att/Row/Townhouse
Property Orientation
East
Exterior Finish
Brick Front,Vinyl Siding
Sewers
Sewer
Water Supply
Municipal
Possession Date
10/29/2026
Style
2-Storey
Home Type
Townhome
Subtype
Att/Row/Townhouse
Property Orientation
East
Exterior Finish
Brick Front,Vinyl Siding
Sewers
Sewer
Water Supply
Municipal
Possession Date
10/29/2026
Community
Community
Longfields
Community
Longfields
Taxes & Fees
Taxes
$4,172 /yr
Tax Year
2026
Occupancy
Vacant
Taxes
$4,172 /yr
Tax Year
2026
Occupancy
Vacant
Room Types
Bathroom
2 Pc Bath
Dimensions 4.36 x 4.59 feet
20.01 sqft
Bathroom
-
Dimensions 4.49 x 8.2 feet
36.82 sqft
Bathroom
-
Dimensions 8.04 x 10.43 feet
83.86 sqft
Bedroom 2
-
Dimensions 7.12 x 10.6 feet
75.47 sqft
Bedroom 3
-
Dimensions 9.15 x 10.93 feet
100.01 sqft
Dining Room
Open Concept
Dimensions 13.85 x 11.29 feet
156.37 sqft
Family Room
-
Dimensions 10.04 x 13.52 feet
135.74 sqft
Foyer
-
Dimensions 7.61 x 8.89 feet
67.65 sqft
Kitchen
Granite Counters, Pantry, Centre Island
Dimensions 8.53 x 14.86 feet
126.76 sqft
Living Room
Gas Fireplace, W/O To Patio
Dimensions 10.17 x 17.91 feet
182.14 sqft
Office
-
Dimensions 7.97 x 6 feet
47.82 sqft
Primary Bedroom
Walk-In Closet(s), 3 Pc Ensuite, Combined w/Laundry
Dimensions 9.97 x 17.26 feet
172.08 sqft
Similar Properties(No results)
Mortgage Calculator
Calculate your estimated monthly mortgage payment
Price
$639,900
$
%
%
Total cost of mortgage
$0
Monthly payment
By clicking Save, we will calculate your estimated mortgage for all properties using the saved values (down payment percentage, interest rate, and amortization).
The accuracy and applicability of this calculator are not guaranteed.