
23
$2,600 Rent
Listed 1 day
74 - 601 LIONS PARK DRIVE #74
· 3
· 3.5
· 2
· 1400 - 1599
Key Facts
Key facts for 74 - 601 LIONS PARK DRIVE #74
Property Type
Townhome, Multi-level
Parking
Garage: Yes, 2 parking
MLS #
X14136962
Size
1400 - 1599 sqft
Basement
Finished, Full (Finished)
Listed on
-
Lot size
-
Tax
-
Days on Market
-
Year Built
-
Maintenance Fee
-

Description
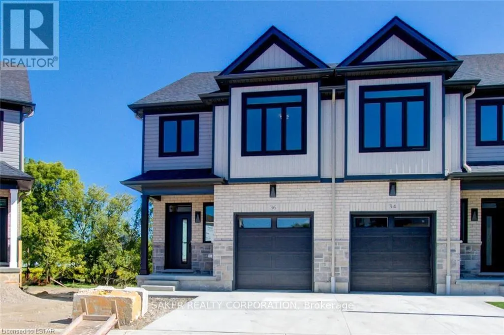
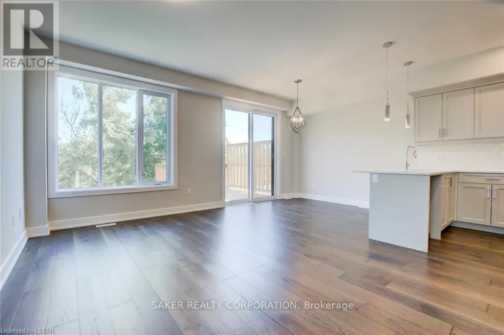
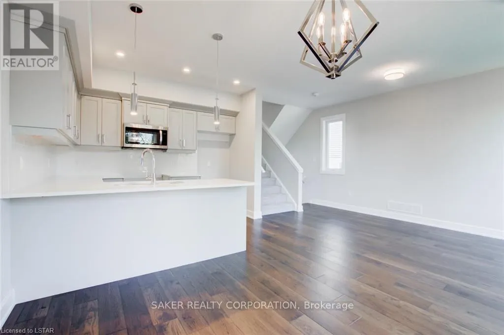
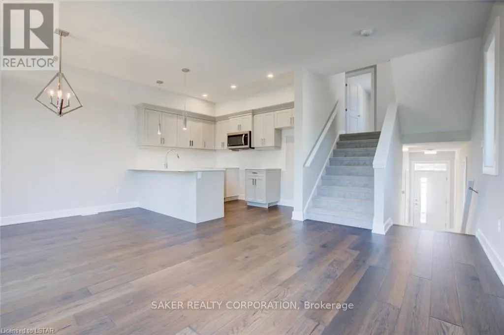
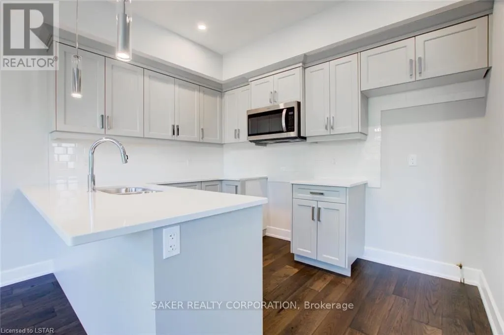
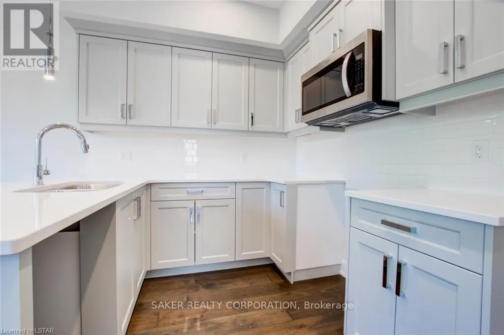
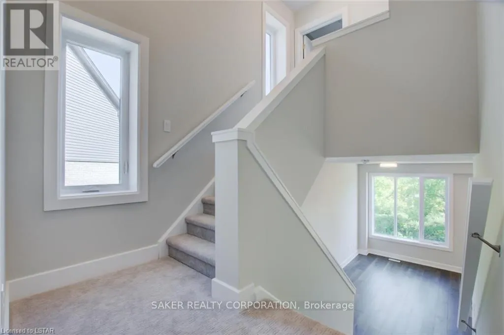
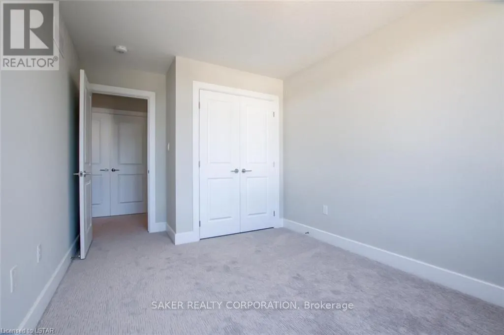
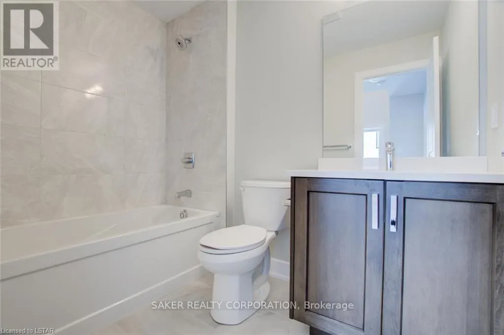
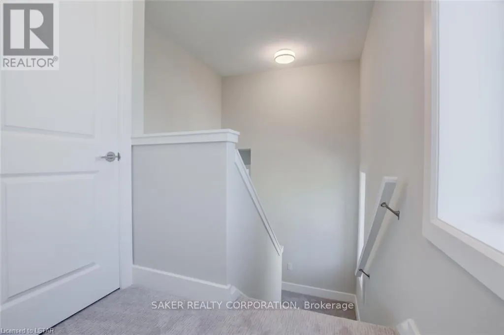
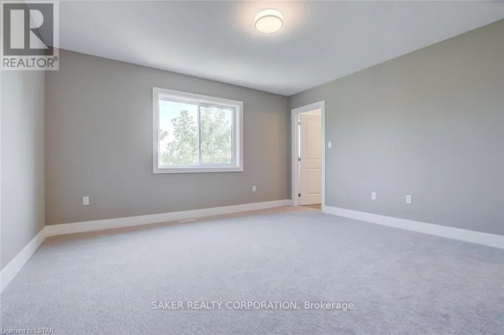
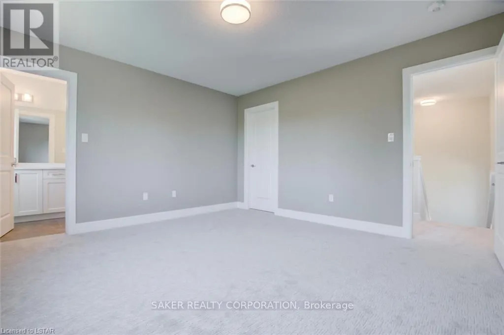
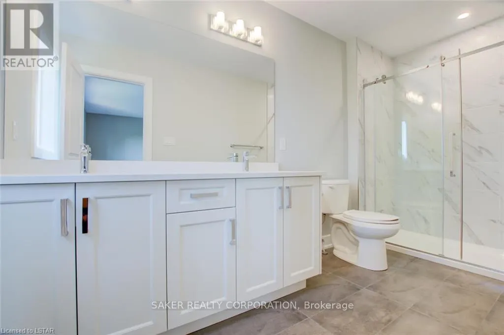
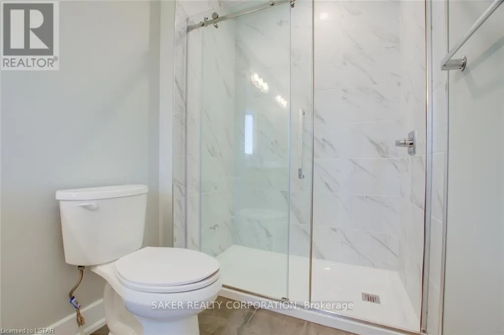
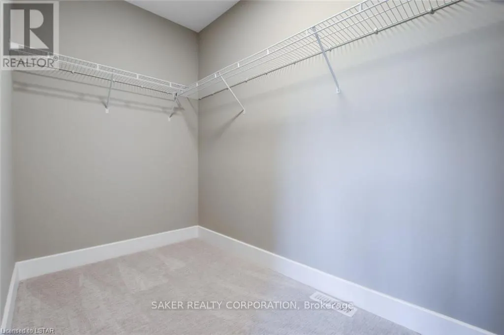
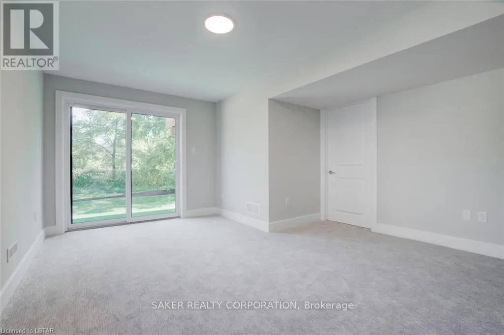
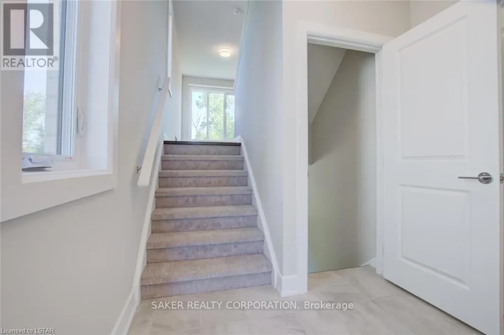
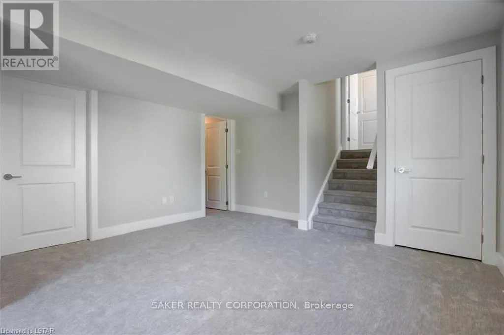
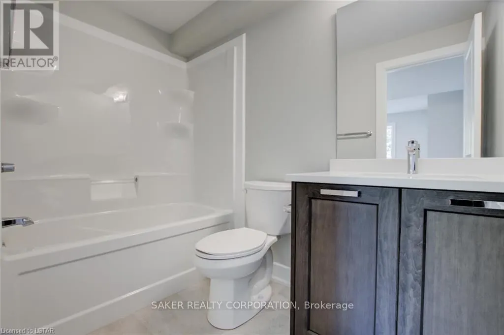
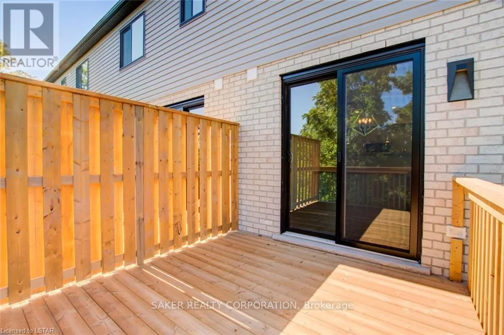
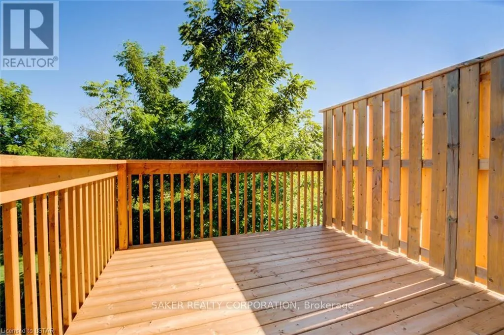
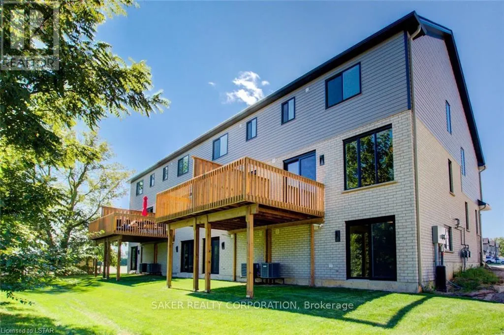
15 minutes west of London and direct access to the 402 to 401 Highway, this 3 bedroom 3.5 bathroom floor plan includes premium finishes, a generous floor layout (approx. 2,000 sq ft), attached garage, and rear deck off the kitchen. Master bedroom includes walk-in closet and double sink ensuite. High... end finishes include quartz countertops, hardwood throughout the main floor, porcelain tile in all wet areas, glass/tile showers, 9 ceilings, and finished WALKOUT basement. All newer appliances (fridge, stove, dishwasher, washer, dryer) provided (note: they are not shown in photos but they are included). Conveniently located next to a community centre, parks, arena, and wooded trails. September 1st move in. Also note, photos are of a similar unit. The actual unit for rent is an interior unit, not an end unit. (id:10452)
Room Types
Bathroom
-
Measurements not available
0 sqft
Bathroom
-
Measurements not available
0 sqft
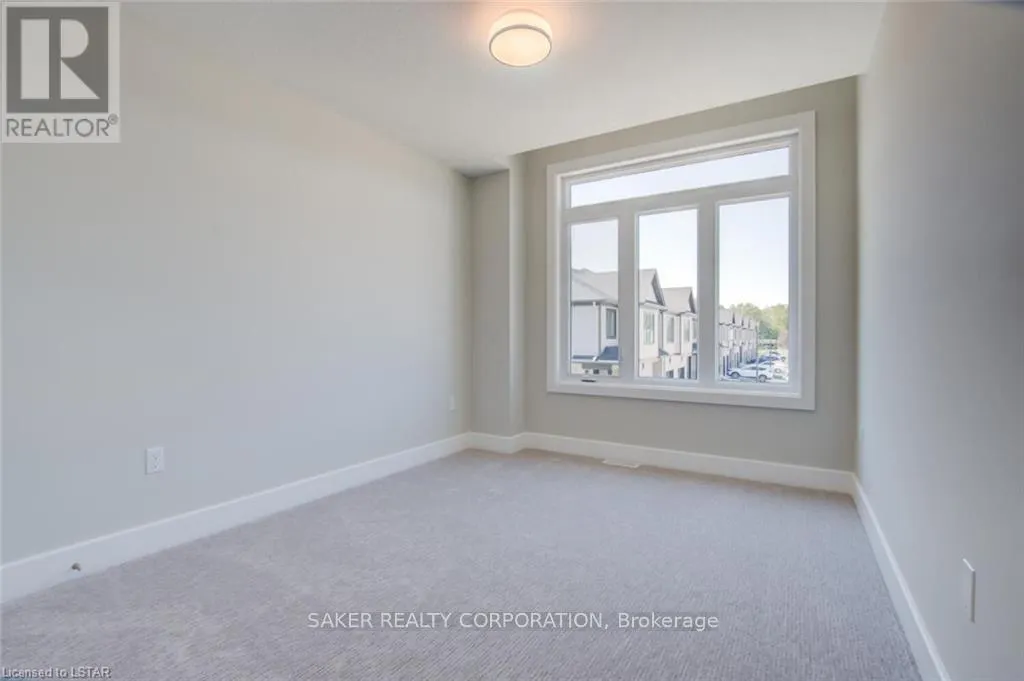
Bedroom
-
Dimensions 2.84 m x 3.65 m
111.58 sqft
Similar Properties (No results)
Listing courtesy of: SAKER REALTY CORPORATION
This REALTOR.ca listing content is owned and licensed by REALTOR® members of The Canadian Real Estate Association.