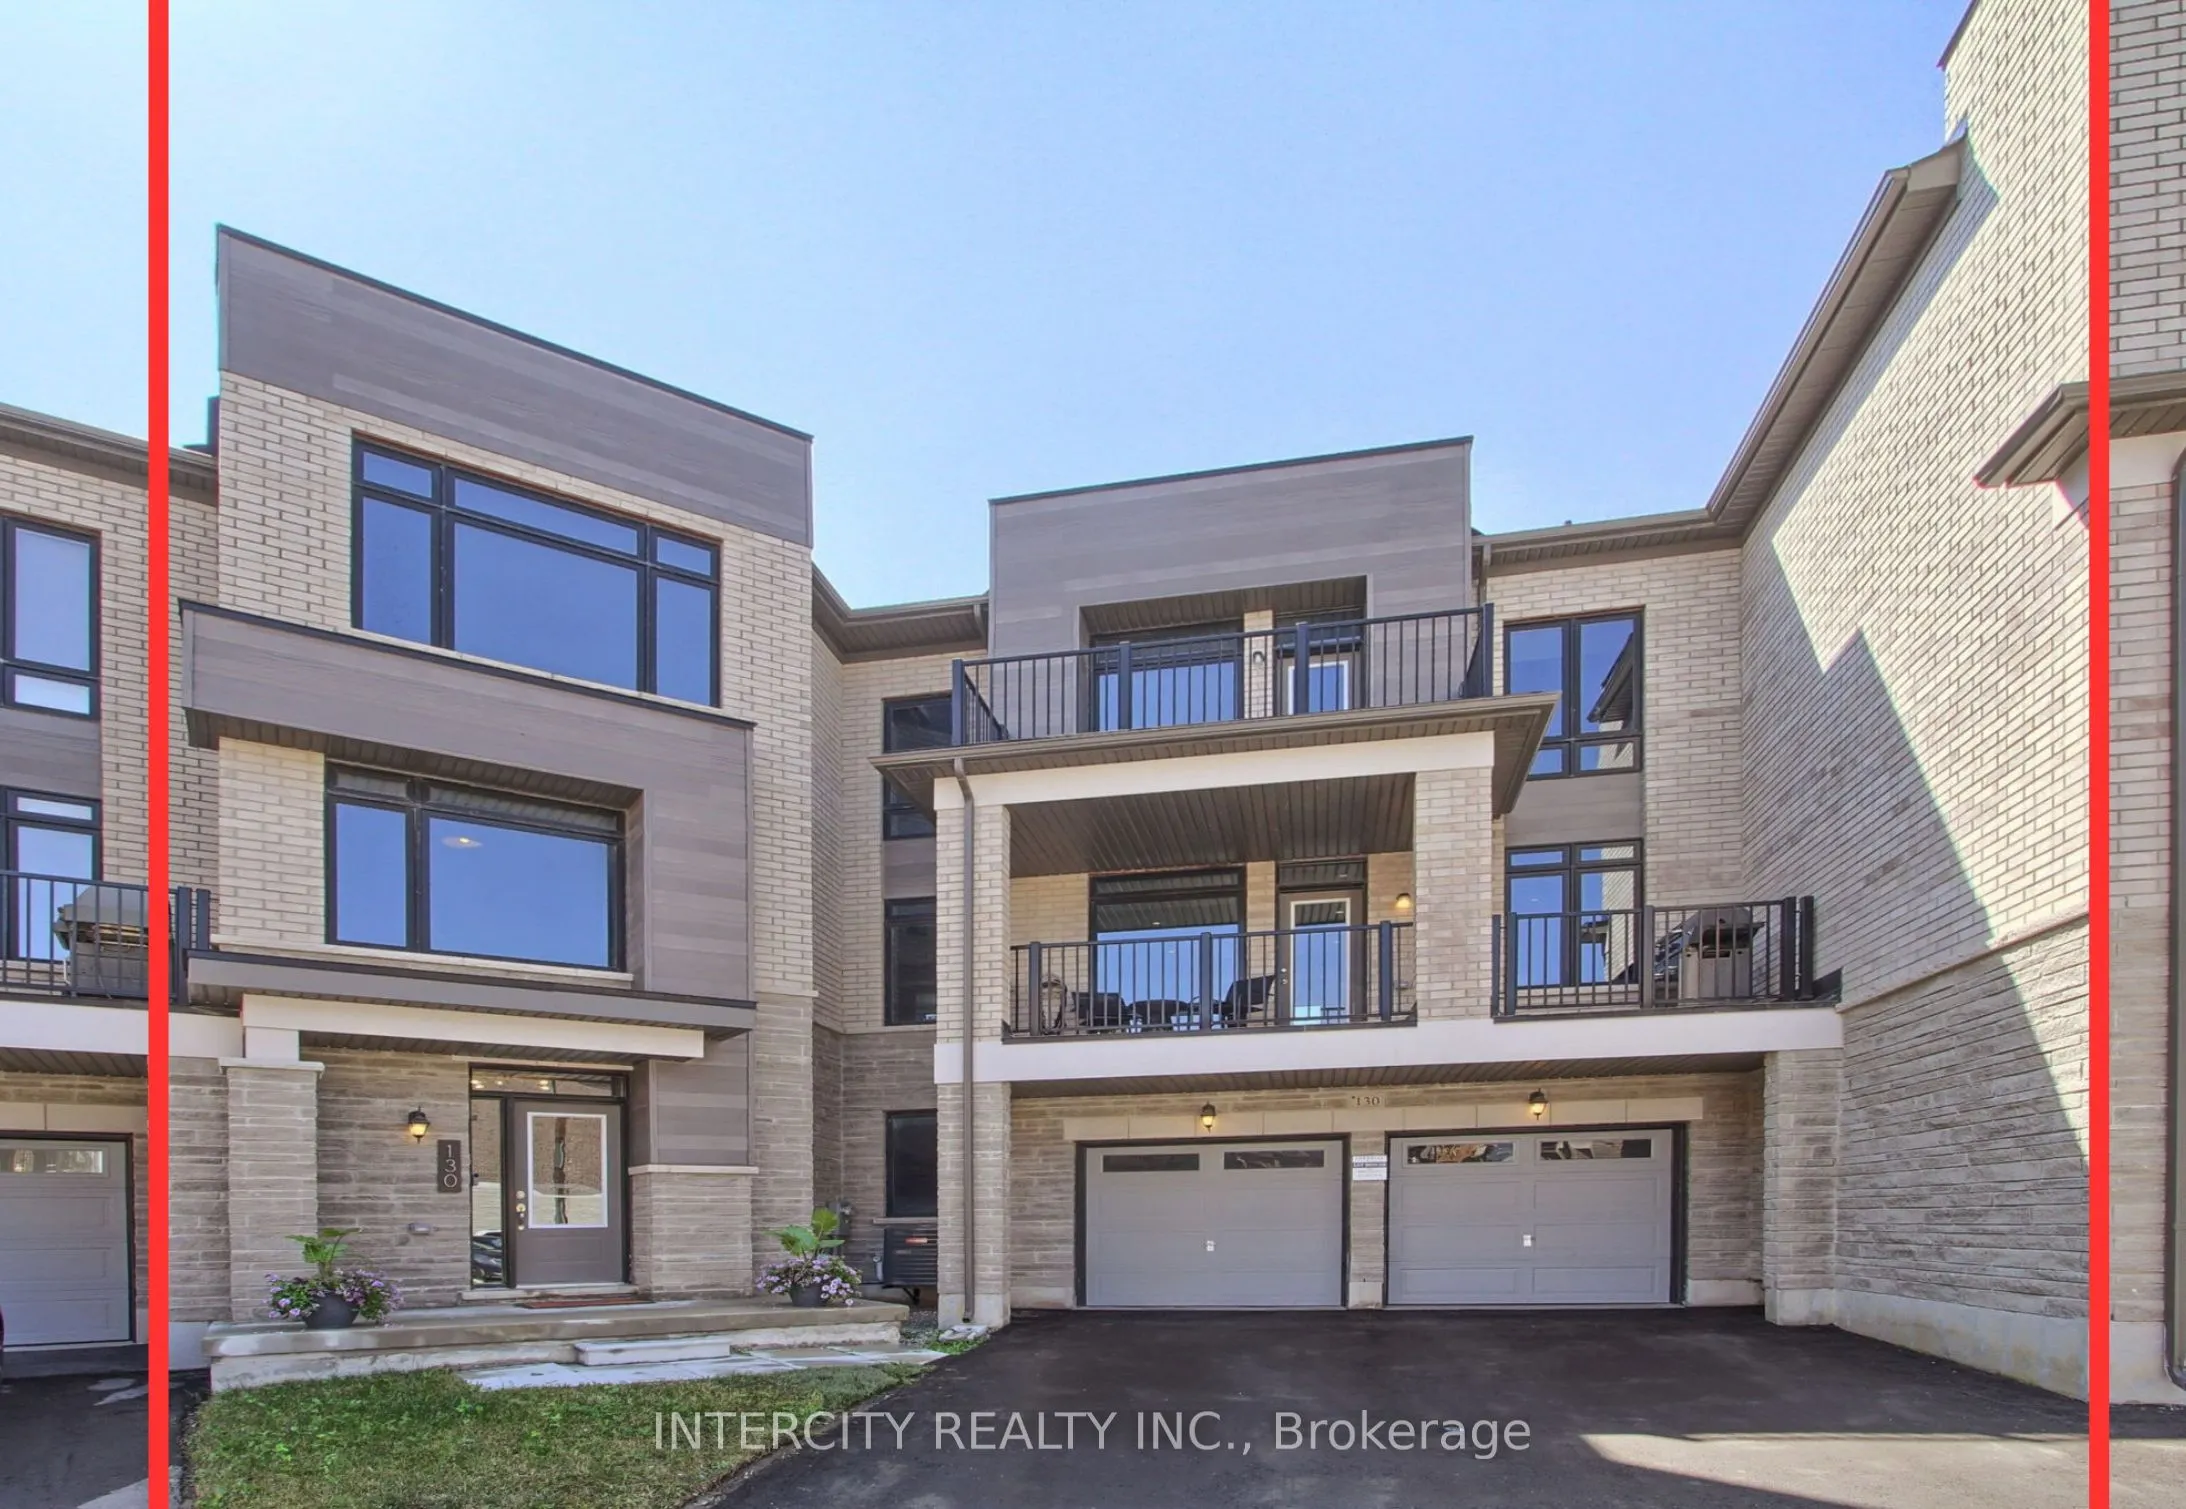
Sign In or Create a Free Account to see full details of this property
Key Facts
Key facts for 130 Blick Crescent
Property Type
Townhome, 3-Storey
Parking
Attached 2 garage, 4 parking
MLS #
N13580828
Size
3000-3500 sqft
Basement
Unfinished
Listed on
2026-07-18
Lot size
24 x 50.82
Tax
$7,465 /yr
Days on Market
105
Approximate Age
0-5
Maintenance Fee
-
Description
Welcome to this turnkey modern townhome offering over 3000 sq ft of beautifully designed living space and over $150k in premium upgrades. Architecturally distinctive, the home features floor-to-ceiling windows that flood every room with natural light while privacy window tint allows panoramic views ...without compromising privacy. The expansive open-concept layout offers a sense of space rarely found in traditional townhomes. Ideally located directly across from the prestigious Magna Golf Club in one of Aurora's most sought-after neighbourhoods, this home is minutes from Hwy 404, GO Train, top-rated schools, parks, walking trails, shopping, grocery stores & Southlake Hospital. At the heart of the home is a custom designer kitchen featuring a built-in cooktop, double wall ovens, 9' x 4' waterfall quartz island with custom fluted detailing, quartz countertops with a full-height backsplash, ceiling-height solid maple cabinetry, undermount lighting, massive undermount granite sink, deep P&P drawers & gas & water connections on the kitchen balcony for effortless outdoor entertaining. Premium finishes include solid oak hardwood flooring, custom-stained oak staircase, designer lighting, Google Nest smart home technology, Lift Master garage door openers with security cameras, app-enabled alarm system, CVAC on every level, Cat-6 wiring rough-ins & conduit for future smart home expansion. Offering 4 bedrooms and 4 bathrooms, the flexible layout includes a private ground-floor nanny/in-law suite with its own entrance, walk-in closet & 3-pc bath. The primary bedroom features a private balcony, 10ft coffered ceilings & a spa-inspired ensuite with a freestanding tub, frameless glass shower, marble countertops, double undermount sinks & an upgraded shaker vanity. Completing the home is a bright oversized two-car garage with large windows, abundant storage & functionality. A rare opportunity to enjoy sophisticated, low-maintenance luxury living in one of Aurora's premier communities.
Hardwood Floor, Window Floor to Ceiling, Walk-In Closet(s)
Dimensions 10.01 x 10.01 feet
100.2 sqft
Bedroom 2
Hardwood Floor, Window Floor to Ceiling, Closet
Dimensions 11.15 x 10.01 feet
111.61 sqft
Bedroom 3
Hardwood Floor, Window Floor to Ceiling, Walk-In Closet(s)
Dimensions 11.15 x 10.01 feet
111.61 sqft
Breakfast
Window Floor to Ceiling, W/O To Balcony, Hardwood Floor
Dimensions 20.01 x 12.34 feet
246.92 sqft
Great Room
Window Floor to Ceiling, Electric Fireplace, Hardwood Floor
Dimensions 22.01 x 14.99 feet
329.93 sqft
Kitchen
B/I Oven, Quartz Counter
Dimensions 19 x 8.66 feet
164.54 sqft
Mud Room
Tile Floor, Closet, Window
Dimensions 8.2 x 5.74 feet
47.07 sqft
Office
Hardwood Floor, Large Window
Dimensions 8.99 x 6.5 feet
58.44 sqft
Primary Bedroom
Hardwood Floor, 5 Pc Ensuite, Walk-In Closet(s)
Dimensions 20.01 x 12.66 feet
253.33 sqft
Similar Properties(No results)
Mortgage Calculator
Calculate your estimated monthly mortgage payment
Price
$1,548,000
$
%
%
Total cost of mortgage
$0
Monthly payment
By clicking Save, we will calculate your estimated mortgage for all properties using the saved values (down payment percentage, interest rate, and amortization).
The accuracy and applicability of this calculator are not guaranteed.