Sign In or Create a Free Account to see full details of this property
Key Facts
Key facts for 4119 Palermo Common #15
Property Type
Condo, 3-Storey
Parking
Surface 0 garage, 1 parking
MLS #
W14105342
Size
1400-1599 sqft
Basement
None
Listed on
2026-10-22
Lot size
-
Tax
$3,041.07 /yr
Days on Market
0
Approximate Age
11-15
Maintenance Fee
$268.87/mo
Parking, Building In...
Description
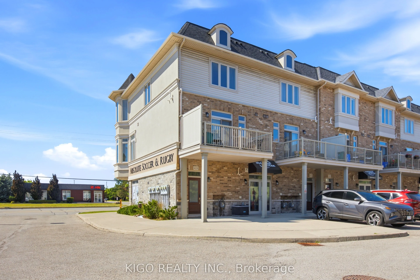
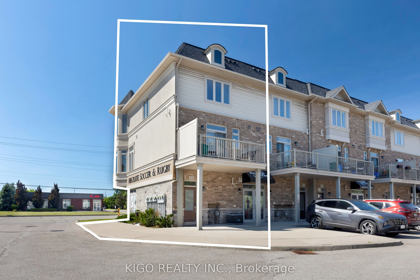
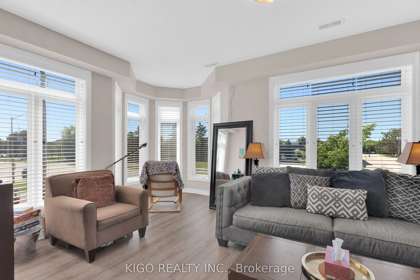
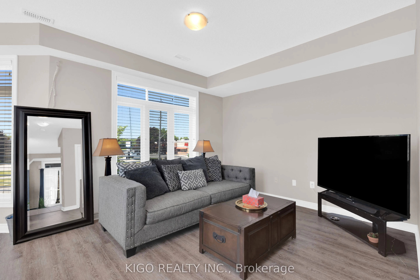
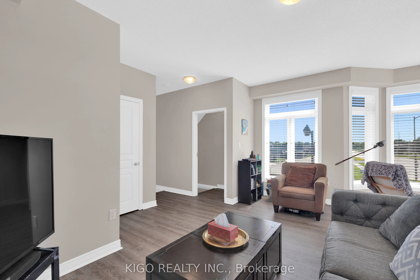
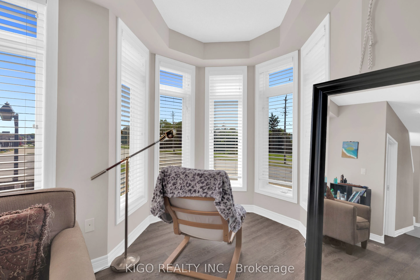
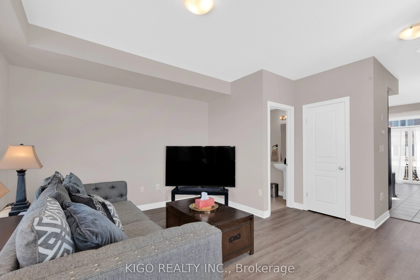
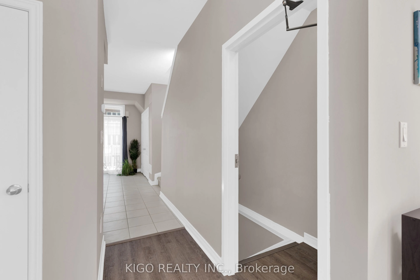
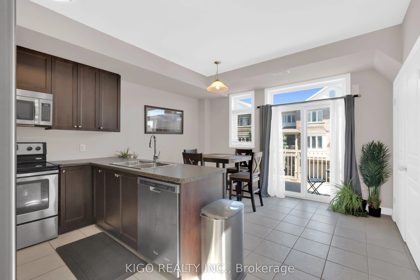
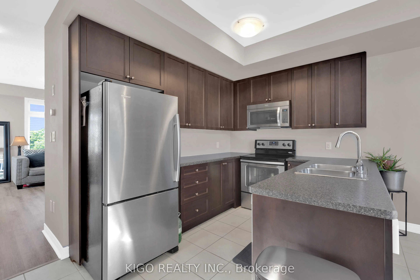
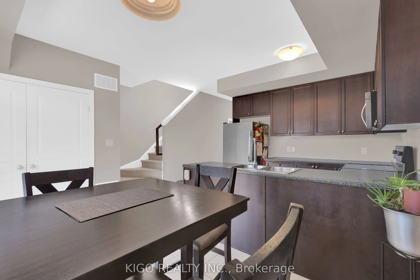
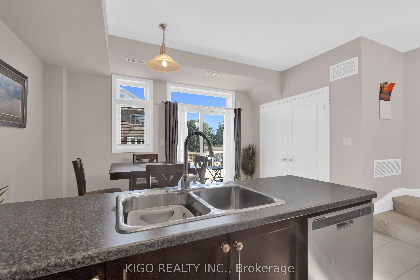
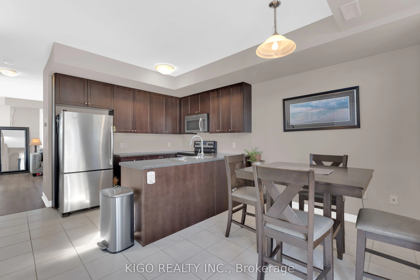
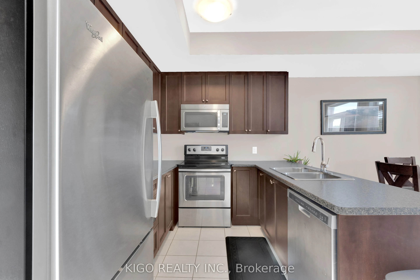
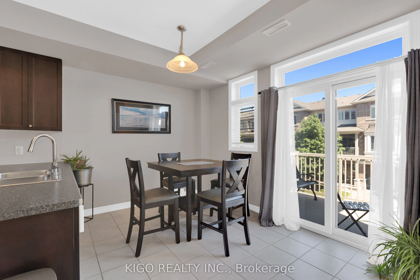
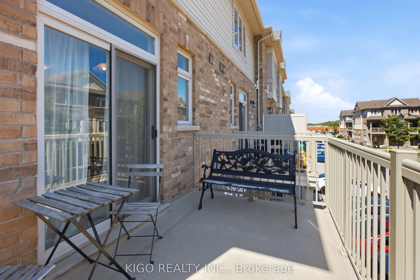
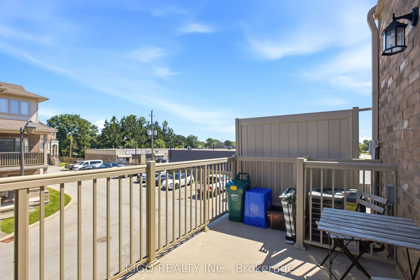
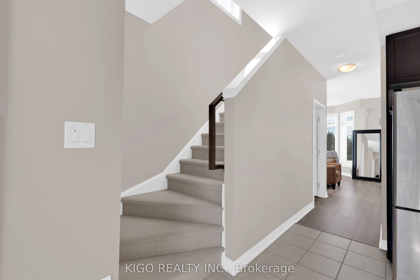
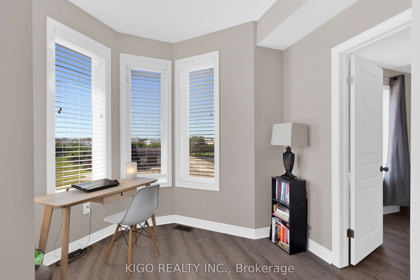
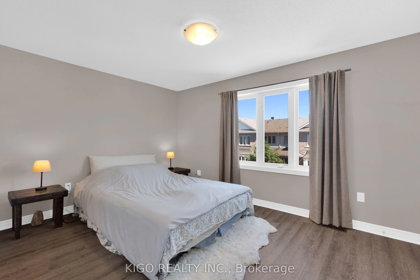
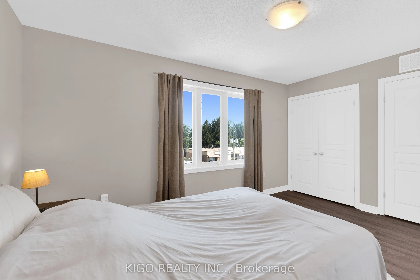
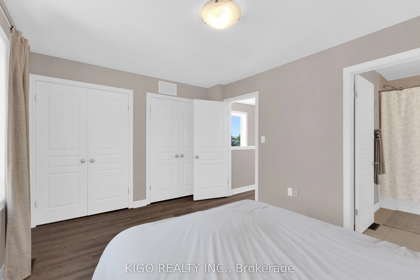
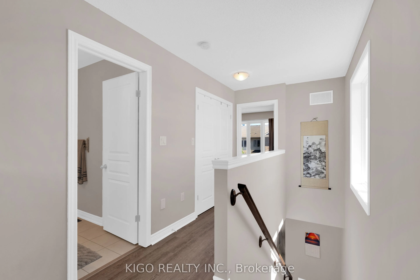
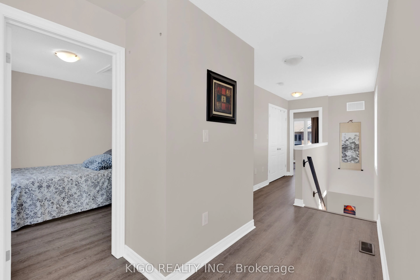
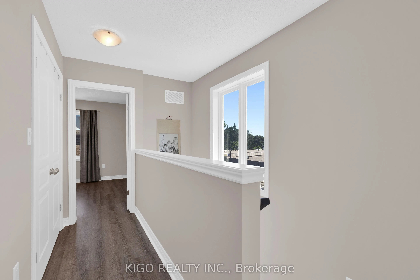
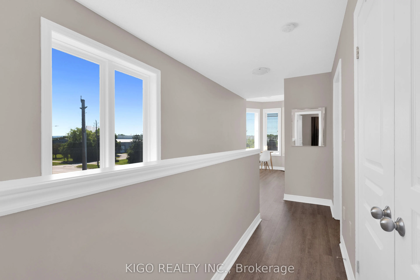
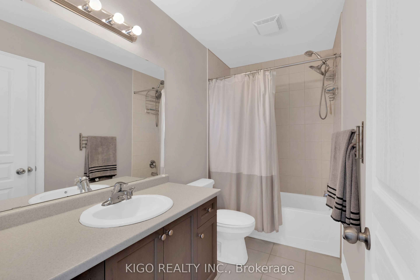
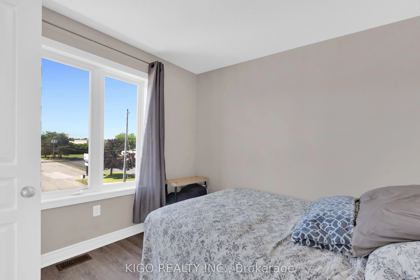
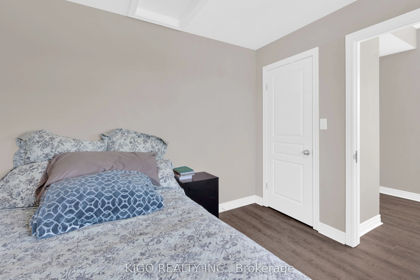
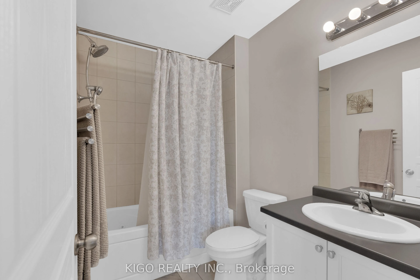
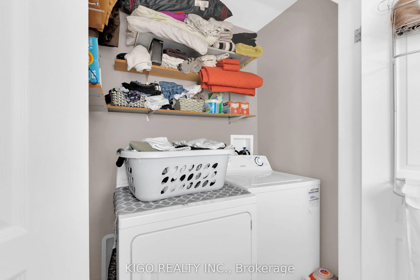
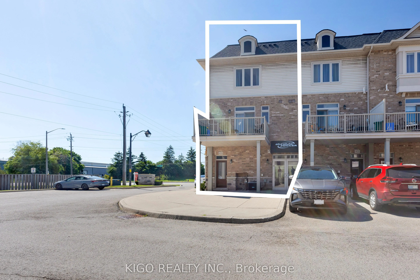
Bright, Bigger And Spacious Corner Unit Townhome In One Of Burlington's Most Convenient And Family-Friendly Communities. This Well-Designed Home Features A Functional Open Concept Layout Filled With Natural Light From Additional Corner Unit Windows. Modern Eat-In Kitchen With Stainless Steel Applian...ces, Ample Cabinet Space, And Breakfast Area With Walk-Out To Balcony. Combined Living And Dining Area Offers Comfortable Space For Both Everyday Living And Entertaining. Third Floor Features Two Generously Sized Bedrooms Including A Large Primary Bedroom With Private Ensuite Featuring A Relaxing Jetted Tub, Additional Full Bathroom, And Convenient Upper Level Laundry. Rare Corner Unit Offering Added Privacy And Excellent Natural Light Throughout. Includes One Exclusive Surface Parking Space Conveniently Located Directly In Front Of The Unit. Close To Schools, Parks, Shopping, Restaurants, Public Transit, Appleby GO Station, And Easy Access To QEW/403. Perfect Opportunity For First-Time Buyers, Downsizers, Or Investor
Full Property Details
Interior
Bedrooms
2
Total Bedrooms
2
Washrooms
3
Square Footage
1400-1599 sqft
Basement
None
Heating Source
Gas
Heating Fuel
Forced Air
Air Conditioning
Central Air
Family Room
No
Kitchens
1
Total Kitchens
1
Fireplace Features
No
Bedrooms
2
Total Bedrooms
2
Washrooms
3
Square Footage
1400-1599 sqft
Basement
None
Heating Source
Gas
Heating Fuel
Forced Air
Air Conditioning
Central Air
Family Room
No
Kitchens
1
Total Kitchens
1
Fireplace Features
No
Exterior
Driveway
Surface
Parking Spaces
1
Total Parking Spaces
1.00
Parking Description
Surface
Garage Spaces
0
Balcony
Open
Driveway
Surface
Parking Spaces
1
Total Parking Spaces
1.00
Parking Description
Surface
Garage Spaces
0
Balcony
Open
Building Description
Style
3-Storey
Home Type
Condo
Subtype
Condo Townhouse
Year Built
11-15
Property Orientation
South
Exterior Finish
Brick
Possession Date
11/30/2026
Locker
None
Style
3-Storey
Home Type
Condo
Subtype
Condo Townhouse
Year Built
11-15
Property Orientation
South
Exterior Finish
Brick
Possession Date
11/30/2026
Locker
None
Community
Community
Shoreacres
Community
Shoreacres
Taxes & Fees
Taxes
$3,041.07 /yr
Tax Year
2025
Occupancy
Owner
Maintenance Fee
$268.87/mo
Parking
Included
Building Insurance
Included
Taxes
$3,041.07 /yr
Tax Year
2025
Occupancy
Owner
Maintenance Fee
$268.87/mo
Parking
Included
Building Insurance
Included
Other
Pets
Yes-with Restrictions
Pets
Yes-with Restrictions
Room Types
Bedroom 2
Double Closet, Laminate
Dimensions 14.17 x 10.01 feet
141.84 sqft
Dining Room
Tile Floor, W/O To Balcony, Combined w/Kitchen
Dimensions 12.99 x 8.99 feet
116.78 sqft
Kitchen
Quartz Counter, Backsplash, Stainless Steel Appl
Dimensions 12.99 x 8.01 feet
104.05 sqft
Living Room
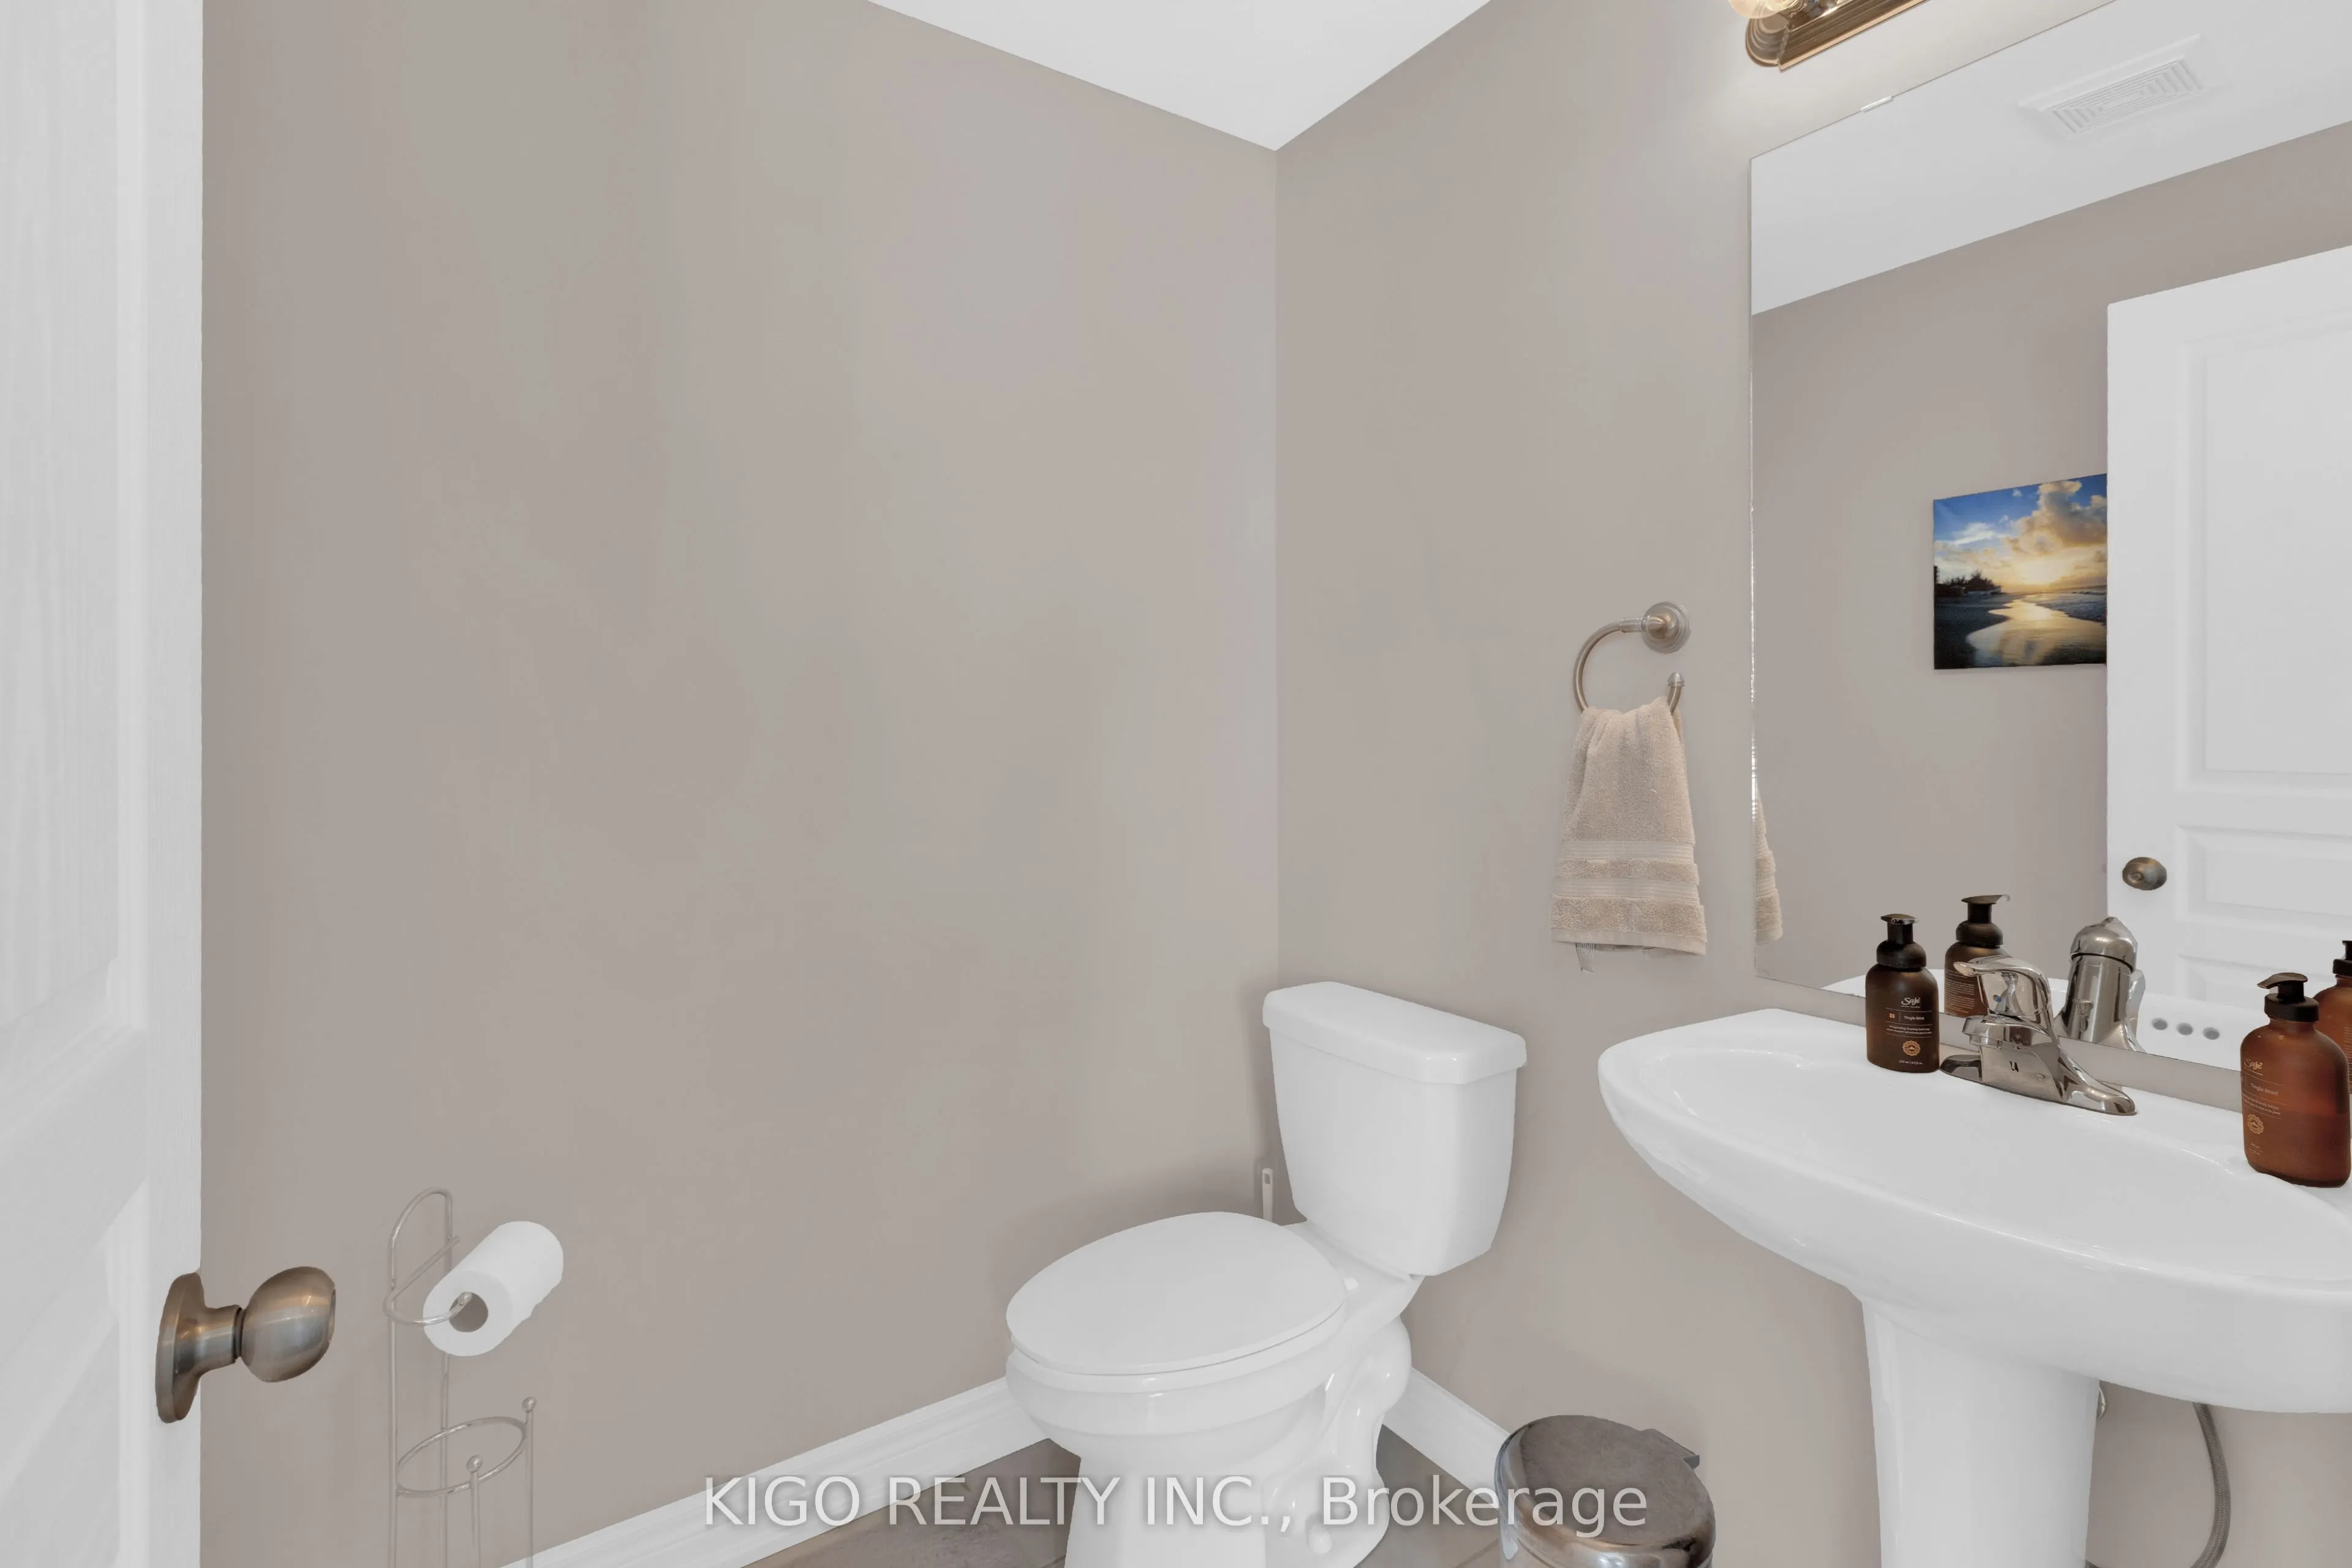
Pot Lights, 2 Pc Bath
Dimensions 16.5 x 12.14 feet
200.31 sqft
Primary Bedroom
Large Window, His and Hers Closets, 4 Pc Ensuite
Dimensions 14.17 x 10.99 feet
155.73 sqft
Similar Properties(No results)
Mortgage Calculator
Calculate your estimated monthly mortgage payment
Price
$629,900
$
%
%
Total cost of mortgage
$0
Monthly payment
By clicking Save, we will calculate your estimated mortgage for all properties using the saved values (down payment percentage, interest rate, and amortization).
The accuracy and applicability of this calculator are not guaranteed.