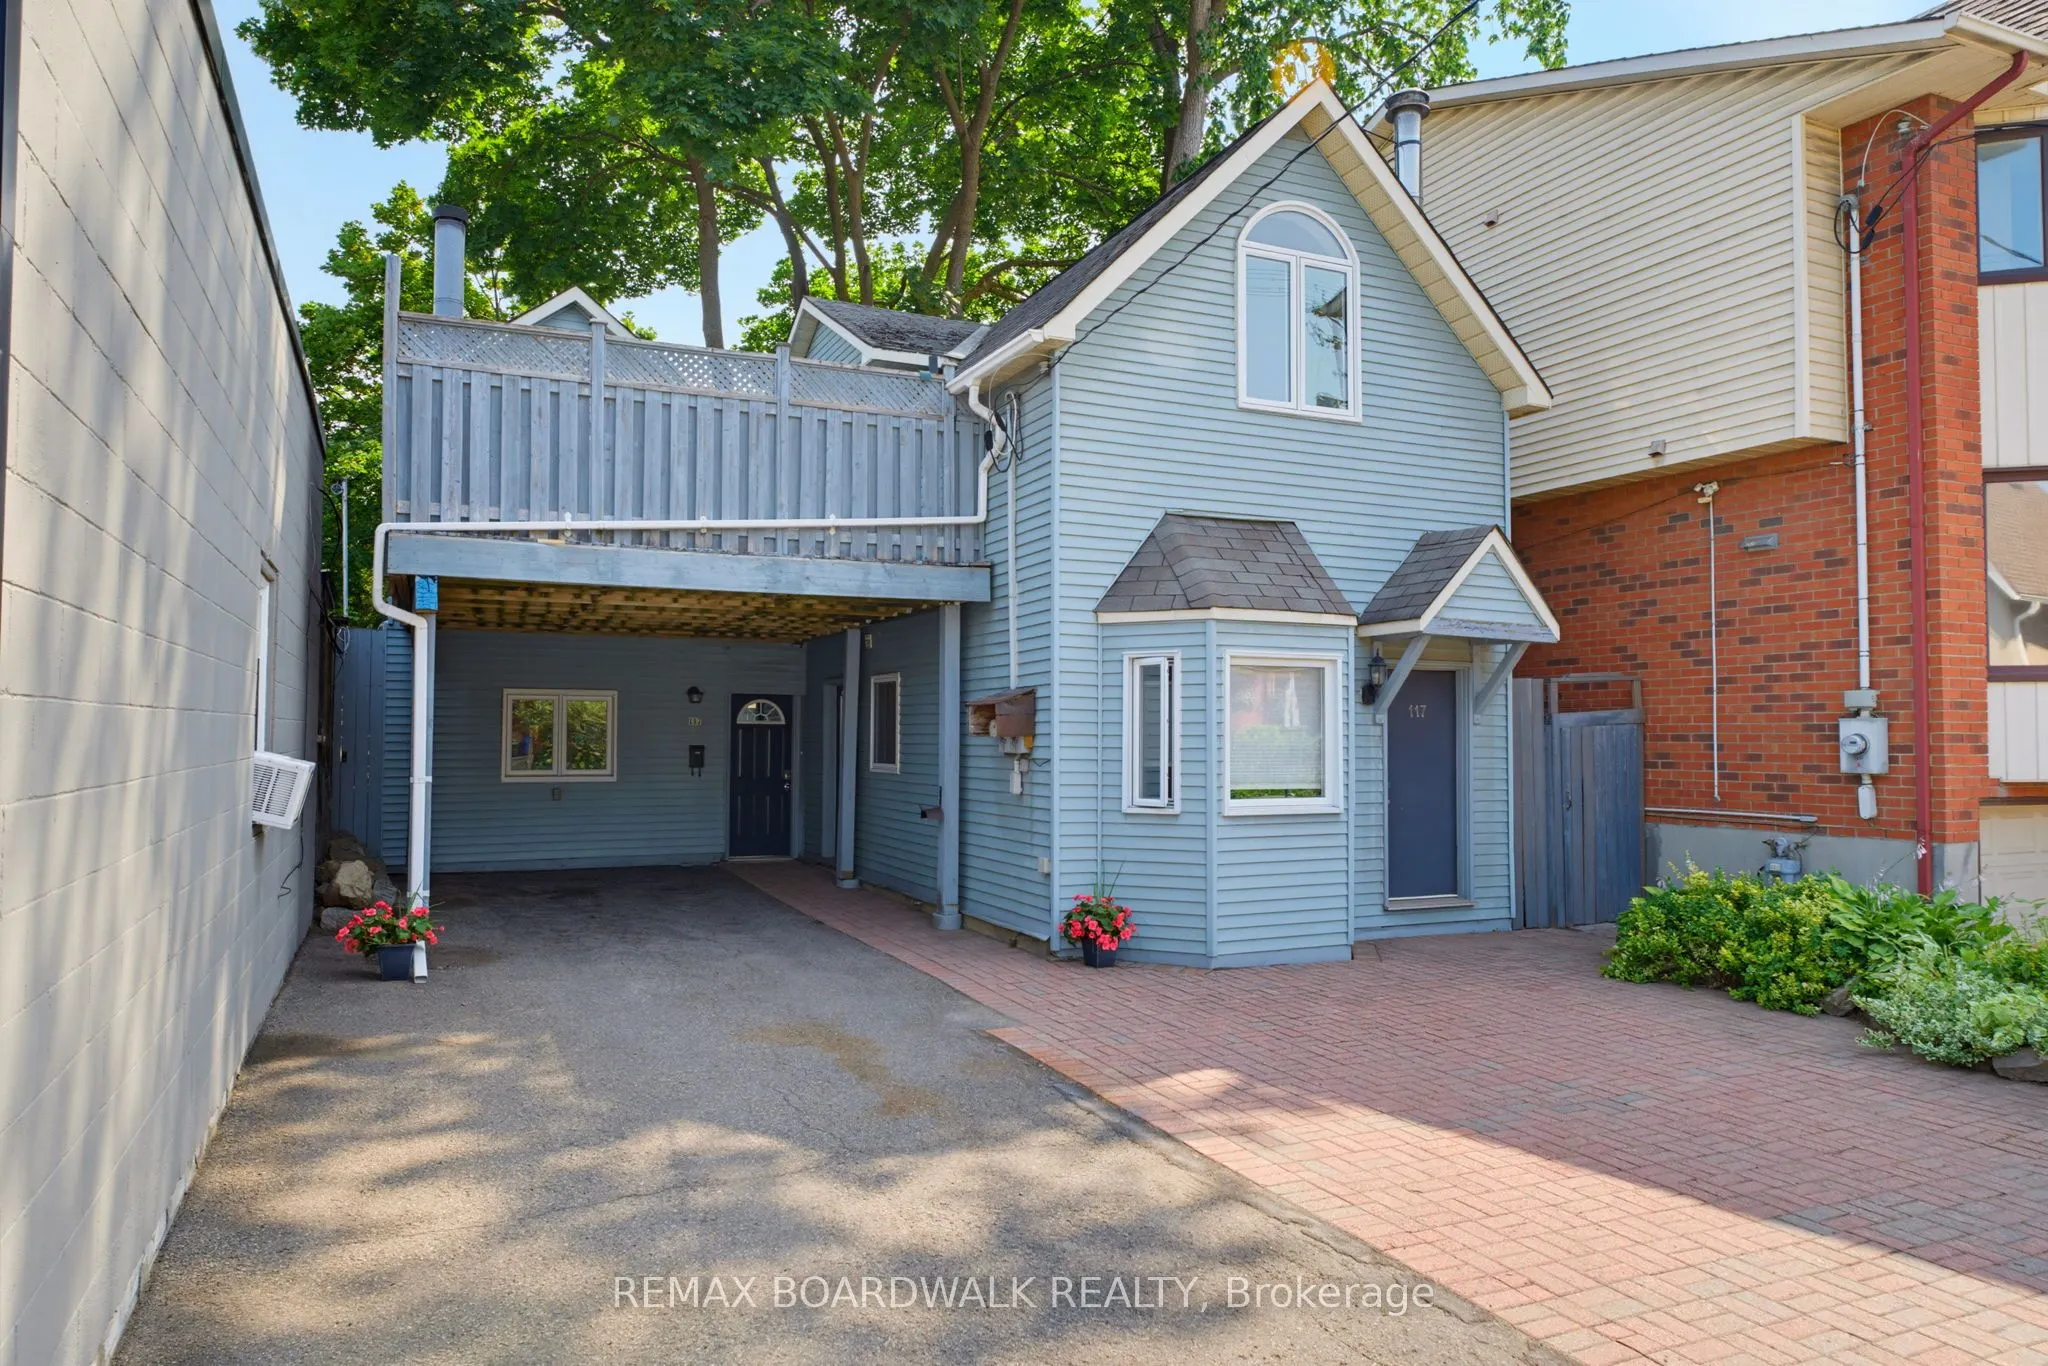
Sign In or Create a Free Account to see full details of this property
Key Facts
Key facts for 117 Percy Street
Property Type
Apartment, 2-Storey
Parking
None 0 garage, 4 parking
MLS #
X14140998
Size
1500-2000 sqft
Basement
Crawl Space
Listed on
2026-11-02
Lot size
33 x 66.0
Tax
$6,144.45 /yr
Days on Market
1
Approximate Age
-
Maintenance Fee
-
Description
Exceptional investment opportunity in the heart of downtown Ottawa, just steps from Somerset Street and within walking distance of shops, restaurants, transit, and everyday amenities. This unique property features two houses on one lot, offering two fully self-contained units, each with separate ent...rances and two levels of living space.The larger unit features 2 bedrooms, 1 bathroom, an updated kitchen, vaulted ceilings, and a spacious, functional layout. The second unit offers 1 bedroom, 1 bathroom, vaulted ceilings, and its own comfortable living space. Both units enjoy access to two shared decks, offering excellent outdoor living space with the potential to designate separate areas for each unit. Ample parking adds further convenience in this sought-after central location.An ideal opportunity for investors looking to generate rental income or for owner-occupants seeking to offset their mortgage by living in one unit while renting out the other. Enjoy the flexibility of having a property that works for you, whether you're building your investment portfolio, looking for additional income, or seeking a versatile downtown residence. A rare opportunity to own a unique multi-unit property in the heart of Ottawa!
Full Property Details
Interior
Bedrooms
3
Total Bedrooms
3
Washrooms
2
Square Footage
1500-2000 sqft
Basement
Crawl Space
Heating Source
Electric
Heating Fuel
Baseboard
Air Conditioning
None
Family Room
No
Kitchens
2
Total Kitchens
2
Fireplace Features
Yes
Bedrooms
3
Total Bedrooms
3
Washrooms
2
Square Footage
1500-2000 sqft
Basement
Crawl Space
Heating Source
Electric
Heating Fuel
Baseboard
Air Conditioning
None
Family Room
No
Kitchens
2
Total Kitchens
2
Fireplace Features
Yes
Exterior
Depth
66.0
Front
33.0
Driveway
Private
Lot Size
33 x 66.0 ft
Pool
None
Parking Spaces
4
Total Parking Spaces
4.00
Parking Description
None
Garage Spaces
0
Depth
66.0
Front
33.0
Driveway
Private
Lot Size
33 x 66.0 ft
Pool
None
Parking Spaces
4
Total Parking Spaces
4.00
Parking Description
None
Garage Spaces
0
Building Description
Style
2-Storey
Home Type
Apartment
Subtype
Duplex
Property Orientation
East
Exterior Finish
Vinyl Siding
Sewers
Sewer
Water Supply
Municipal
Possession Date
11/30/2026
Style
2-Storey
Home Type
Apartment
Subtype
Duplex
Property Orientation
East
Exterior Finish
Vinyl Siding
Sewers
Sewer
Water Supply
Municipal
Possession Date
11/30/2026
Community
Community
Ottawa Centre
Community
Ottawa Centre
Taxes & Fees
Taxes
$6,144.45 /yr
Tax Year
2026
Occupancy
Vacant
Taxes
$6,144.45 /yr
Tax Year
2026
Occupancy
Vacant
Similar Properties(No results)
Mortgage Calculator
Calculate your estimated monthly mortgage payment
Price
$699,900
$
%
%
Total cost of mortgage
$0
Monthly payment
By clicking Save, we will calculate your estimated mortgage for all properties using the saved values (down payment percentage, interest rate, and amortization).
The accuracy and applicability of this calculator are not guaranteed.